Skip main navigation
Sold for $3,970,000
  • $3,970,000

    320 Island Dr, Six Mile, SC 29682

    6beds
    5,851sqft
    Single Family Residence
    Built in 2018
    0.93 Acres Lot
    $3,956,800 Zestimate®
    $679/sqft
    $4,889 Estimated rent

    Home value

    $3,956,800

    $3.44M - $4.59M

    $4,889/mo

    Zestimate® history
    Loading
    Loading...

    Owner options

    List your home for rent

    $4,889/mo

    Rent Zestimate®

    Find your next renter with Zillow Rental Manager. Plus, with online applications, you can quickly screen prospective tenants – for free.

    Learn more

    $4,889/mo

    Rent Zestimate®

    Refinance and save

    $22,856/mo

    Est. payment

    Refinancing to a lower rate could help reduce your monthly payments and save thousands over the life of the loan.

    See today's rates

    $22,856/mo

    Est. payment

    Explore your selling options

    Work with a Zillow partner agent

    Leverage their expertise and Zillow's premium Showcase listings to get your home seen by more buyers.

    Get started

    List with your own agent

    Get your home in front of millions of buyers by listing it on Zillow.

    Learn how to do it

    Sell it yourself

    Take full control of how buyers see your home on Zillow by listing For Sale by Owner (FSBO).

    List your home

    What's special

    Lake-fed irrigationMeticulously landscaped groundsHot tubCurated lightingGenerous parkingDual screened porchesFenced backyard
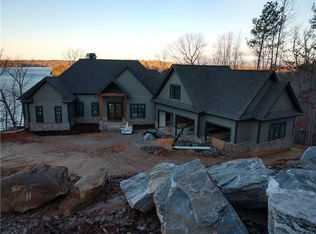
    Commanding a premier position on a pristine .93-acre waterfront lot, in The Highlands on Lake Keowee. This custom-built residence delivers approximately 5,851 finished square feet of thoughtfully executed living space with 180-degree Lake Keowee, long-range lake views, and mountain views that stretch across three states. This 6-bedroom, 5 full bath, 1 half bath, two-story home exemplifies craftsmanship, scale, and strategic design—built to perform beautifully for everyday living and exceptional entertaining. A sweeping concrete drive descends through meticulously landscaped grounds, accented by a dramatic boulder rock retaining wall, curated lighting, and a custom staircase providing convenient pedestrian access to the road and mailbox. Generous parking leads to an oversized 3-car garage with mud sink, concrete wraparound pad, and direct front entry. The stone front porch, softened by ivy accents, introduces a warm Tuscan influence against classic white brick. Inside, the main level opens to a vaulted, open-concept living, dining, and kitchen space anchored by a floor-to-ceiling stone wood-burning fireplace with gas starter and expansive windows framing breathtaking lake vistas. The kitchen is a true centerpiece, featuring a center island, farmhouse sink, custom backsplash, granite countertops, Thermador range, steam oven, microwave drawer, pot filler, two dishwashers, abundant cabinetry, and a spacious walk-in pantry. Dining flows seamlessly to a screened porch overlooking the lake, complete with a floor-to-ceiling stone gas-log fireplace. Outdoor living is elevated with an immense screened deck offering a stone gas fireplace and TV hookup—an executive-level entertaining space with commanding lake and mountain views. Living spaces throughout the home are generously proportioned and flooded with natural light. Dual primary suites—one on the main level and one upstairs—provide flexibility for owners or guests. The upper-level primary suite includes a private screened deck, coffee bar with sink and refrigerator, and a spa-inspired Carrara marble bath with a stunning oversized shower. The upper level also hosts two additional bedrooms with shared bath, plus a substantial guest suite featuring window seating with storage, full bath, sitting area, office, and walk-in closet. The lower level is designed for leisure and utility, offering a family room with patio access, wet bar with wine cooler and ice machine, wine vault/safe room, and a private bedroom with full bath. Additional unfinished areas provide ample storage, second laundry hookups, a second dishwasher, and a full workshop with utility sink and direct backyard access. Outdoor amenities rival the interior: lake-fed irrigation, fenced backyard, dual screened porches, cart path and stone steps to the lake. Kroeger dock with 6,000-lb Carolina boat lift, dual EZ PWC ports, EZ-access ladder, underwater lighting, Bluetooth speakers, and high-speed fans. A lakeside firepit with Polywood Adirondack chairs completes the setting. Additional highlights include Wi-Fi-controlled thermostats, intercom system, hot tub, and commercial ice machine hookups in both pantry and garage. This is a Lake Keowee offering built with intention, legacy, and lasting value—where luxury meets operational excellence on the water.

    Zillow last checked:

    Listing updated:

    Listed by:

    Michael Martin 864-979-5357,

    The Lake Company

    Bought with:

    Michael Martin, 18636

    The Lake Company

    Source: WUMLS,MLS#: 20296810MLS LogoOriginating MLS: Western Upstate Association of Realtors

    Facts & features

    Interior

    Bedrooms & bathrooms
    • Bedrooms: 6
    • Bathrooms: 6
    • Full bathrooms: 5
    • 1/2 bathrooms: 1
    • Main level bathrooms: 1
    • Main level bedrooms: 1
    Heating
    • Central, Electric, Heat Pump, Zoned
    Cooling
    • Central Air, Electric, Zoned
    Appliances
    • Included: Built-In Oven, Convection Oven, Double Oven, Dryer, Dishwasher, Gas Cooktop, Disposal, Gas Oven, Gas Range, Ice Maker, Microwave, Refrigerator, Tankless Water Heater, Washer, PlumbedForIce Maker
    • Laundry: Washer Hookup, Electric Dryer Hookup, Sink
    Features
    • Wet Bar, Tray Ceiling(s), Ceiling Fan(s), Cathedral Ceiling(s), Dual Sinks, Fireplace, Granite Counters, Garden Tub/Roman Tub, High Ceilings, Intercom, Bath in Primary Bedroom, Main Level Primary, Multiple Primary Suites, Smooth Ceilings, Separate Shower, Upper Level Primary, Vaulted Ceiling(s), Walk-In Closet(s), In-Law Floorplan, Workshop
    • Flooring: Hardwood, Luxury Vinyl Plank, Marble, Tile
    • Basement: Heated,Interior Entry,Partially Finished,Walk-Out Access
    • Has fireplace: Yes
    • Fireplace features: Gas, Gas Log, Multiple, Option
    Interior area
    • Total structure area: 5,851
    • Total interior livable area: 5,851 sqft
    • Finished area above ground: 4,592
    • Finished area below ground: 1,257

    Property

    Parking
    • Total spaces: 3
    • Parking features: Attached, Garage, Driveway, Garage Door Opener
    • Attached garage spaces: 3
    Features
    • Levels: Two
    • Stories: 2
    • Patio & porch: Deck, Front Porch, Patio, Porch, Screened
    • Exterior features: Deck, Sprinkler/Irrigation, Landscape Lights, Porch, Patio
    • Has view: Yes
    • View description: Mountain(s), Water
    • Has water view: Yes
    • Water view: Water
    • Waterfront features: Boat Dock/Slip, Water Access, Waterfront
    • Body of water: Keowee
    Lot
    • Size: 0.93 Acres
    • Features: Outside City Limits, Subdivision, Views, Waterfront
    Details
    • Parcel number: 403900408968
    • Other equipment: Intercom

    Construction

    Type & style
    • Home type: SingleFamily
    • Architectural style: Traditional
    • Property subtype: Single Family Residence
    Materials
    • Brick, Stone
    • Foundation: Basement
    • Roof: Architectural,Shingle
    Condition
    • Year built: 2018

    Utilities & green energy

    • Sewer: Septic Tank
    • Water: Public
    • Utilities for property: Electricity Available, Natural Gas Available, Septic Available, Water Available, Underground Utilities

    Community & neighborhood

    Security
    • Security features: Smoke Detector(s)
    Community
    • Community features: Common Grounds/Area, Storage Facilities, Sidewalks
    Location
    • Region: Six Mile
    • Subdivision: Highlands

    Other

    Other facts
    • Listing agreement: Exclusive Right To Sell

    Price history

    DateEventPrice
    2/27/2026Sold$3,970,000-0.6%$679/sqft
    Source: WUMLS #20296810 Report a problem
    1/29/2026Pending sale$3,995,000$683/sqft
    Source: WUMLS #20296810 Report a problem
    1/29/2026Listed for sale$3,995,000+52.2%$683/sqft
    Source: WUMLS #20296810 Report a problem
    2/17/2023Sold$2,625,000-12.5%$449/sqft
    Source: WUMLS #20256685 Report a problem
    1/18/2023Pending sale$2,999,999$513/sqft
    Source: WUMLS #20256685 Report a problem
    10/29/2022Listed for sale$2,999,999+952.6%$513/sqft
    Source: WUMLS #20256685 Report a problem
    1/23/2017Sold$285,000$49/sqft
    Source: Public Record Report a problem

    Public tax history

    YearProperty taxesTax assessment
    2025$35,364 +180.4%$157,500
    2024$12,613 -3.5%$157,500 +215.8%
    2023$13,074 +117.2%$49,880
    2022$6,019 +16%$49,880
    2021$5,189 +10.5%$49,880
    2020$4,698 $49,880
    2019$4,698 +24.4%$49,880 +191.7%
    2018$3,777 +43.8%$17,100
    2017$2,627 $17,100 +42.5%
    2015$2,627 $12,000
    2008-- $12,000
    2007-- $12,000 +9.3%
    2006-- $10,980

    Find assessor info on the county website

    Neighborhood: 29682

    Nearby schools

    GreatSchools rating
    Schools provided by the listing agent
    • Elementary: Six Mile Elem
    • Middle: R.C. Edwards Middle
    • High: D.W. Daniel High

    Source: WUMLS. This data may not be complete. We recommend contacting the local school district to confirm school assignments for this home.

    Get a cash offer in 3 minutes
    Find out how much your home could sell for in as little as 3 minutes with a no-obligation cash offer.
    Estimated market value
    $3,956,800
    Get a cash offer in 3 minutes
    Find out how much your home could sell for in as little as 3 minutes with a no-obligation cash offer.
    Estimated market value
    $3,956,800