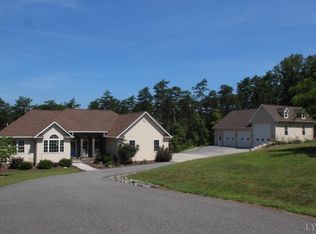
Welcome to your private retreat in the desirable Heron Landing community — an idyllic Virginia lake lifestyle without the hassle of waterfront maintenance. Nestled on nearly 4 acres of mature forest, this spacious ranch-style home offers the perfect blend of seclusion, comfort, and convenience — ideal as a full-time residence or a second home getaway. *** Inside, you'll find three generously sized bedrooms and 2.5 bathrooms, including a private ensuite primary suite tucked away at the back of the home. The two additional bedrooms are connected by a Jack-and-Jill bath, creating a functional and family-friendly layout. *** The heart of the home features an open kitchen with center island and breakfast nook, plus a separate formal dining room — perfect for hosting gatherings. Just off the kitchen, a sun-filled family room with a cozy propane fireplace leads to a large, elevated deck offering seasonal lake views and total privacy. A versatile den makes the ideal home office, art studio, or reading room. *** Looking for even more space? The expansive lower level is ready for your vision — complete with rough-ins for a bathroom and kitchenette and walk-out access to the back patio and yard. There's even a rough-in for an exterior hot tub! *** A second detached five-door garage is a game-changer: it features its own full bathroom, kitchenette, and a second story that could be a guest suite, hobby loft, or remote workspace. With oversized bays, there’s ample room for your RV, boat, workshop, and all your adventure gear. *** Located in the peaceful and private Heron Landing community on tranquil Leesville Lake, you’re just a 10-minute stroll to the marina, where you can enjoy Friday night fish fries, boat rentals, a refreshing pool, and easy boat access to some of the best fishing in Virginia. *** Unlike many rural lake communities, Heron Landing is uniquely convenient — just 30 minutes to Lynchburg for shopping, dining, farmer’s markets, and Liberty University sports. Grocery shopping, restaurants, and the town center of Altavista is only seven miles away. Even Northern Virginia and Washington, DC are within 3.5 hours, making weekend escapes easy and stress-free. *** Make plans to visit your future home today.
Sold for $585,000
$585,000
320 Island Point Dr, Gretna, VA 24557
3beds
2,327sqft
Single Family Residence
Built in 2007
3.96 Acres Lot
$597,600 Zestimate®
$251/sqft
$2,119 Estimated rent
Home value
$597,600
Estimated sales range
Not available
$2,119/mo
Zestimate® history
Owner options
List your home for rent
$2,119/mo
Rent Zestimate®
Find your next renter with Zillow Rental Manager. Plus, with online applications, you can quickly screen prospective tenants – for free.
$2,119/mo
Rent Zestimate®
Refinance and save
$4,043/mo
Est. payment
Refinancing to a lower rate could help reduce your monthly payments and save thousands over the life of the loan.
$4,043/mo
Est. payment
Explore your selling options
Work with a Zillow partner agent
Leverage their expertise and Zillow's premium Showcase listings to get your home seen by more buyers.
Get startedList with your own agent
Get your home in front of millions of buyers by listing it on Zillow.
Learn how to do itSell it yourself
Take full control of how buyers see your home on Zillow by listing For Sale by Owner (FSBO).
List your homeWhat's special
Sun-filled family roomCozy propane fireplaceSpacious ranch-style homeGenerously sized bedroomsExpansive lower levelOversized baysBreakfast nook
Zillow last checked:
Listing updated:
Listed by:
Robyn Porter 703-963-0142,
Long & Foster Real Estate, Inc.,
Listing Team: Robyn Porter Homes Team Of Long & Foster Real Estate
Bought with:
NON MEMBER, 0225194075
Non Subscribing Office
Source: Bright MLS,MLS#: VAPI2000082
Facts & features
Interior
Bedrooms & bathrooms
- Bedrooms: 3
- Bathrooms: 3
- Full bathrooms: 2
- 1/2 bathrooms: 1
- Main level bathrooms: 3
- Main level bedrooms: 3
Basement
- Area: 2327
Heating
- Central, Programmable Thermostat, Electric
Cooling
- Ceiling Fan(s), Central Air, Programmable Thermostat, Geothermal
Appliances
- Included: Microwave, Built-In Range, Dishwasher, Dryer, Exhaust Fan, Ice Maker, Refrigerator, Washer, Water Heater, Cooktop
- Laundry: Main Level
Features
- Bathroom - Stall Shower, Bathroom - Tub Shower, Bathroom - Walk-In Shower, Breakfast Area, Built-in Features, Ceiling Fan(s), Dining Area, Flat, Floor Plan - Traditional, Eat-in Kitchen, Kitchen Island, Kitchen - Table Space, Pantry, Primary Bath(s), Recessed Lighting, Walk-In Closet(s), Other, 9'+ Ceilings, Dry Wall
- Flooring: Ceramic Tile, Carpet, Hardwood, Wood
- Doors: French Doors, Sliding Glass, Storm Door(s)
- Windows: Screens, Sliding, Window Treatments
- Basement: Partial,Full,Heated,Interior Entry,Exterior Entry,Rear Entrance,Rough Bath Plumb,Space For Rooms,Unfinished,Walk-Out Access
- Number of fireplaces: 1
- Fireplace features: Glass Doors, Mantel(s), Other
Interior area
- Total structure area: 4,654
- Total interior livable area: 2,327 sqft
- Finished area above ground: 2,327
Property
Parking
- Total spaces: 13
- Parking features: Garage Faces Side, Garage Door Opener, Inside Entrance, Oversized, Other, Asphalt, Private, Attached, Detached, Driveway, Off Street
- Attached garage spaces: 8
- Uncovered spaces: 5
Accessibility
- Accessibility features: Other
Features
- Levels: One
- Stories: 1
- Exterior features: Boat Storage, Lighting, Storage, Other
- Pool features: None
- Has view: Yes
- View description: Garden, Street, Trees/Woods, Water
- Has water view: Yes
- Water view: Water
Lot
- Size: 3.96 Acres
- Features: Backs to Trees, Cul-De-Sac, Front Yard, Hunting Available, Landscaped, Level, No Thru Street, Open Lot, Wooded, Private, Rear Yard, Rip-Rapped, Rural, SideYard(s), Year Round Access, Other
Details
- Additional structures: Above Grade, Outbuilding
- Parcel number: NO TAX RECORD
- Zoning: A-1
- Special conditions: Standard
Construction
Type & style
- Home type: SingleFamily
- Architectural style: Ranch/Rambler
- Property subtype: Single Family Residence
Materials
- Vinyl Siding
- Foundation: Concrete Perimeter
- Roof: Architectural Shingle
Condition
- Very Good
- New construction: No
- Year built: 2007
Utilities & green energy
- Sewer: Septic = # of BR, Septic Exists
- Water: Well
- Utilities for property: Propane, Satellite Internet Service, Other Internet Service
Community & HOA
Community
- Security: Smoke Detector(s), Main Entrance Lock
- Subdivision: Heron Pointe
HOA
- Has HOA: Yes
- Amenities included: Common Grounds, Other
- Services included: Common Area Maintenance, Other
- HOA fee: $385 annually
- HOA name: HERON LANDING HOME OWNER'S ASSOCIATION
Location
- Region: Gretna
Financial & listing details
- Price per square foot: $251/sqft
- Tax assessed value: $512,800
- Annual tax amount: $2,871
- Date on market: 5/1/2025
- Listing agreement: Exclusive Right To Sell
- Listing terms: Cash,Conventional,VA Loan
- Ownership: Fee Simple
- Road surface type: Paved
Price history
| Date | Event | Price |
|---|---|---|
| 8/1/2025 | Sold | $585,000-2.3%$251/sqft |
Source:  Bright MLS #VAPI2000082 Report a problem Bright MLS #VAPI2000082 Report a problem | ||
| 6/10/2025 | Pending sale | $599,000$257/sqft |
Source: Bright MLS #VAPI2000082 Report a problem | ||
| 5/1/2025 | Listed for sale | $599,000$257/sqft |
Source: Bright MLS #VAPI2000082 Report a problem | ||
Public tax history
Tax history is unavailable.
Neighborhood: 24557
Nearby homes
- $585,000-- bd2 ba2.3k sqft320 Island Pointe Dr, Gretna, VA 24557Sold
- $307,0003 bd4 ba2.3k sqft320 Island Pointe Dr, GRETNA, VA 24557Off Market
- $90,0002.58 acres123 Island Point Dr, Gretna, VA 24557Lot/Land

- $5,0001.71 acres0 Island Pointe Dr LOT 129, Gretna, VA 24557Sold
- $125,0002.35 acresLOT 23 Lake Ridge Dr, Gretna, VA 24557Sold
- $569,5003 bd2 ba1.4k sqft102 Lake Ridge Dr, Gretna, VA 24557Off Market
- $80,0003 bd2 ba-- sqft163 Lake Ridge Dr, Gretna, VA 24557Sold
- $--1.28 acresLot 121 Island Point Dr, Gretna, VA 24557Off Market
Nearby schools
GreatSchools rating
- 7/10Gretna Elementary SchoolGrades: PK-5Distance: 8.2 mi
- 6/10Gretna Middle SchoolGrades: 6-8Distance: 8.5 mi
- 4/10Gretna High SchoolGrades: 9-12Distance: 8.5 mi
Schools provided by the listing agent
- District: Pittsylvania County Public Schools
Source: Bright MLS. This data may not be complete. We recommend contacting the local school district to confirm school assignments for this home.


Get pre-qualified for a loan
At Zillow Home Loans, we can pre-qualify you in as little as 5 minutes with no impact to your credit score.An equal housing lender. NMLS #10287.
- Virginia
- Pittsylvania County
- Gretna
- 24557
- 320 Island Point Dr
