Skip main navigation
Sold for $520,000
  • $520,000

    320 Island Way APT 206, Clearwater, FL 33767

    3beds
    1,700sqft
    Townhouse
    Built in 1995
    -- sqft lot
    $467,600 Zestimate®
    $306/sqft
    $4,294 Estimated rent

    Home value

    $467,600

    $430,000 - $505,000

    $4,294/mo

    Zestimate® history
    Loading
    Loading...

    Owner options

    List your home for rent

    $4,294/mo

    Rent Zestimate®

    Find your next renter with Zillow Rental Manager. Plus, with online applications, you can quickly screen prospective tenants – for free.

    Learn more

    $4,294/mo

    Rent Zestimate®

    Refinance and save

    $4,246/mo

    Est. payment

    Refinancing to a lower rate could help reduce your monthly payments and save thousands over the life of the loan.

    See today's rates

    $4,246/mo

    Est. payment

    Explore your selling options

    Work with a Zillow partner agent

    Leverage their expertise and Zillow's premium Showcase listings to get your home seen by more buyers.

    Get started

    List with your own agent

    Get your home in front of millions of buyers by listing it on Zillow.

    Learn how to do it

    Sell it yourself

    Take full control of how buyers see your home on Zillow by listing For Sale by Owner (FSBO).

    List your home

    What's special

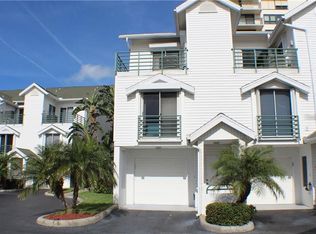
    Amazing UPDATED townhome in quiet Cutter Cove Community on Island Estates! 30-DAY LEASING ALLOWED! You will feel as if you're living at a resort surrounded by lush tropical landscapes, heated pool, tiki hut with grilling area and clubhouse. Pet friendly community. This well maintained 3-Bedroom, 3 Bath plus loft is move in ready! Kitchen with New stainless steel appliances, garbage disposal, granite and morning bar. New flooring, fresh paint, new appliances, AC-2020, water heater 2022. New lights and fans throughly the property. Master suite with WIC, New master bath with dual vanities. Hurricane shutter over the sliding glass door of living room. Large loft is great for an office or playroom. Enjoy a glass of wine on one of your private spacious balconies. Oversized 2-car Garage that can fit 3-cars tandem with ample storage. Walk to the beach, Publix, Windward Bar and Grill, convenience store, putt putt golf, restaurants and Clearwater Aquarium.

    Zillow last checked:

    Listing updated:

    Listing Provided by:

    Chrisy Tellis 727-424-6499,

    MAGNATE REALTY, LLC 727-424-6499

    Bought with:

    Rebecca Cison

    BOUTIQUE HOME REALTY

    Source: Stellar MLS,MLS#: T3451917MLS LogoOriginating MLS: Tampa

    Facts & features

    Interior

    Bedrooms & bathrooms
    • Bedrooms: 3
    • Bathrooms: 3
    • Full bathrooms: 3
    Primary bedroom
    • Level: Third
    • Dimensions: 12x15
    Kitchen
    • Level: Second
    • Dimensions: 10x8
    Living room
    • Level: Second
    • Dimensions: 20x15
    Heating
    • Electric
    Cooling
    • Central Air
    Appliances
    • Included: Dishwasher, Disposal, Dryer, Electric Water Heater, Exhaust Fan, Ice Maker, Microwave, Range, Refrigerator, Washer
    • Laundry: Inside, Laundry Room
    Features
    • Cathedral Ceiling(s), High Ceilings, Living Room/Dining Room Combo, Open Floorplan, Stone Counters, Walk-In Closet(s)
    • Flooring: Engineered Hardwood, Tile, Vinyl
    • Doors: Sliding Doors
    • Windows: Shutters, Hurricane Shutters
    • Has fireplace: No
    Interior area
    • Total structure area: 1,700
    • Total interior livable area: 1,700 sqft

    Property

    Parking
    • Total spaces: 2
    • Parking features: Garage - Attached
    • Attached garage spaces: 2
    Features
    • Levels: Three Or More
    • Stories: 3
    • Patio & porch: Patio
    • Exterior features: Balcony, Irrigation System, Lighting, Rain Barrel/Cistern(s), Rain Gutters, Sidewalk
    Details
    • Parcel number: 082915201940010206
    • Special conditions: None

    Construction

    Type & style
    • Home type: Townhouse
    • Property subtype: Townhouse
    Materials
    • Wood Frame
    • Foundation: Slab
    • Roof: Shingle
    Condition
    • New construction: No
    • Year built: 1995

    Utilities & green energy

    • Sewer: Public Sewer
    • Water: Public
    • Utilities for property: BB/HS Internet Available, Cable Available, Electricity Connected, Sewer Connected, Water Connected

    Community & neighborhood

    Community
    • Community features: Buyer Approval Required, Clubhouse, Pool
    Location
    • Region: Clearwater
    • Subdivision: CUTTER COVE CONDO

    HOA & financial

    HOA
    • Has HOA: Yes
    • HOA fee: $675 monthly
    • Services included: Community Pool, Reserve Fund, Insurance, Maintenance Structure, Maintenance Grounds, Pool Maintenance, Recreational Facilities, Trash
    • Association name: Tad Johnson
    • Association phone: 727-796-5900
    Other fees
    • Pet fee: $0 monthly
    Other financial information
    • Total actual rent: 0

    Other

    Other facts
    • Listing terms: Cash,Conventional
    • Ownership: Fee Simple
    • Road surface type: Asphalt

    Price history

    DateEventPrice
    3/7/2025Listing removed$3,300$2/sqft
    Source: Stellar MLS #TB8351810 Report a problem
    2/19/2025Listed for rent$3,300$2/sqft
    Source: Stellar MLS #TB8351810 Report a problem
    8/8/2023Sold$520,000-1%$306/sqft
    Source: Stellar MLS #T3451917 Report a problem
    7/21/2023Pending sale$525,000$309/sqft
    Source: Stellar MLS #T3451917 Report a problem
    6/12/2023Listed for sale$525,000+47.1%$309/sqft
    Source: Stellar MLS #T3451917 Report a problem
    6/1/2021Sold$357,000-0.8%$210/sqft
    Source: BHHS Florida Prop Group solds #U8118584_33767_206 Report a problem
    4/17/2021Pending sale$360,000$212/sqft
    Source: Berkshire Hathaway HomeServices Florida Properties Group #U8118584 Report a problem
    4/12/2021Listed for sale$360,000+185.7%$212/sqft
    Source: Berkshire Hathaway HomeServices Florida Properties Group #U8118584 Report a problem
    1/21/1998Sold$126,000$74/sqft
    Source: Public Record Report a problem

    Public tax history

    YearProperty taxesTax assessment
    2024$7,396 +11.2%$390,317 +16.7%
    2023$6,648 +12.8%$334,421 +10%
    2022$5,896 +142.9%$304,019 +88.1%
    2021$2,427 +0.6%$161,651 +1.4%
    2020$2,413 +2.2%$159,419 +2.3%
    2019$2,361 $155,835 +1.9%
    2018$2,361 +1.7%$152,929 +2.1%
    2017$2,321 +6.1%$149,784 +2.1%
    2016$2,187 -1.5%$146,703 +0.7%
    2015$2,220 +6.9%$145,683 +0.8%
    2014$2,077 -5.1%$144,527 +1.5%
    2013$2,187 +2.2%$142,391 +1.7%
    2012$2,141 $140,011 +3%
    2011-- $135,933 +1.5%
    2010-- $133,924 +2.7%
    2009-- $130,403 +0.1%
    2008$1,836 $130,273 +3%
    2007-- $126,479 -51%
    2005-- $258,300 +21.4%
    2004$2,097 +1.8%$212,800 +31%
    2003$2,059 +5.1%$162,400 +14.9%
    2002$1,959 $141,400 +11.8%
    2001$1,959 +4.4%$126,500 +11%
    2000$1,876 $114,000

    Find assessor info on the county website

    Neighborhood: Island Estate

    Nearby schools

    GreatSchools rating
    Schools provided by the listing agent
    • Elementary: Garrison-Jones Elementary-PN
    • Middle: Dunedin Highland Middle-PN
    • High: Dunedin High-PN

    Source: Stellar MLS. This data may not be complete. We recommend contacting the local school district to confirm school assignments for this home.

    Get a cash offer in 3 minutes
    Find out how much your home could sell for in as little as 3 minutes with a no-obligation cash offer.
    Estimated market value
    $467,600
    Get a cash offer in 3 minutes
    Find out how much your home could sell for in as little as 3 minutes with a no-obligation cash offer.
    Estimated market value
    $467,600