Skip main navigation
Pending
  • $285,000

    320 Jackson Ave, Colonial Heights, VA 23834

    3beds
    1,569sqft
    : 
    Loading
    Get pre-qualified
    Single Family Residence
    Built in 1951
    4,791 Square Feet Lot
    $287,500 Zestimate®
    $182/sqft
    $-- HOA

    What's special

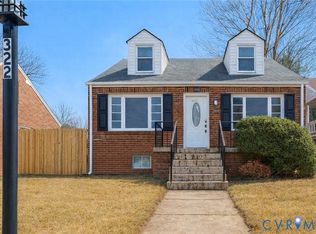
    Welcome to 320 Jackson Avenue - a classic Cape offering over 1,500 square feet, 3 bedrooms, and 2 full bathrooms in Colonial Heights. Step inside to find beautiful hardwood floors throughout and an updated kitchen featuring new cabinetry with soft close drawers, granite countertops, and stainless steel appliances including refrigerator. The main level offers a spacious living room with a brick fireplace, a dining room, a first floor bedroom with custom closet drawers, an updated full bathroom, and a dedicated laundry room. Upstairs, you'll find two nice sized bedrooms with hardwood flooring that share a full bathroom. Outside, you'll appreciate the many recent improvements, including a new concrete driveway, walkway, retaining wall, and rear concrete pad. The detached garage has been refreshed with new paint and a new pedestrian door, and the rear alley access provides convenient access. For added peace of mind, the roof is less than 10 years old, and the home features a dual-zone HVAC system. Freshly painted and new blinds on all windows! Situated on a quiet street in Colonial Heights, this home is move in ready and waiting for its new owner!
    13 days
    |
    245
    |
    17
    |

    Likely to sell faster than

    Zillow last checked:

    Listing updated:

    Listed by:

    Samantha Tyler Anger 804-895-1882,

    Tyler Realty Group

    Source: CVRMLS,MLS#: 2615089MLS LogoOriginating MLS: Central Virginia Regional MLS

      Facts & features

      Interior

      Bedrooms & bathrooms
      • Bedrooms: 3
      • Bathrooms: 2
      • Full bathrooms: 2
      Primary bedroom
      • Description: first floor bedroom w/HW floors
      • Level: First
      • Dimensions: 0 x 0
      Bedroom 2
      • Level: Second
      • Dimensions: 0 x 0
      Bedroom 3
      • Level: Second
      • Dimensions: 0 x 0
      Dining room
      • Description: HW floors
      • Level: First
      • Dimensions: 0 x 0
      Other
      • Description: Tub & Shower
      • Level: First
      Other
      • Description: Tub & Shower
      • Level: Second
      Kitchen
      • Description: granite tops, ss appliances
      • Level: First
      • Dimensions: 0 x 0
      Laundry
      • Level: First
      • Dimensions: 0 x 0
      Living room
      • Description: HW floors
      • Level: First
      • Dimensions: 0 x 0
      Heating
      • Electric, Zoned
      Cooling
      • Electric, Zoned
      Appliances
      • Included: Electric Water Heater
      Features
      • Bedroom on Main Level
      • Flooring: Wood
      • Basement: Crawl Space
      • Attic: Access Only
      • Number of fireplaces: 1
      • Fireplace features: Masonry
      Interior area
      • Total interior livable area: 1,569 sqft
      • Finished area above ground: 1,569
      • Finished area below ground: 0

      Property

      Parking
      • Total spaces: 1
      • Parking features: Driveway, Detached, Garage, Off Street, Paved, Two Spaces, Storage
      • Garage spaces: 1
      • Has uncovered spaces: Yes
      Features
      • Levels: Two
      • Stories: 2
      • Patio & porch: Front Porch, Porch
      • Exterior features: Porch, Paved Driveway
      • Pool features: None
      • Fencing: Back Yard,Fenced
      Lot
      • Size: 4,791 Square Feet
      Details
      • Parcel number: 38000108020
      • Zoning description: R2

      Construction

      Type & style
      • Home type: SingleFamily
      • Architectural style: Cape Cod
      • Property subtype: Single Family Residence
      Materials
      • Brick
      • Roof: Shingle
      Condition
      • Resale
      • New construction: No
      • Year built: 1951

      Utilities & green energy

      • Sewer: Public Sewer
      • Water: Public

      Community & HOA

      Community
      • Subdivision: None
      Location
      • Region: Colonial Heights

      Financial & listing details

      • Price per square foot: $182/sqft
      • Tax assessed value: $222,000
      • Annual tax amount: $2,664
      • Date on market: 6/24/2026
      • Ownership: Individuals
      • Ownership type: Sole Proprietor

        Estimated market value

        $287,500

        $273,000 - $302,000

        $1,937/mo

        Price history

        DateEventPrice
        6/26/2026Pending sale$285,000$182/sqft
        Source: CVRMLS #2615089 Report a problem
        6/25/2026Listed for sale$285,000+16.8%$182/sqft
        Source: CVRMLS #2615089 Report a problem
        3/25/2024Sold$244,000-0.4%$156/sqft
        Source: CVRMLS #2328987 Report a problem
        2/2/2024Pending sale$244,900$156/sqft
        Source: CVRMLS #2328987 Report a problem
        1/28/2024Listing removed--
        Source: CVRMLS #2328987 Report a problem
        1/27/2024Price change$244,900-2%$156/sqft
        Source: CVRMLS #2328987 Report a problem
        1/19/2024Price change$249,900-2%$159/sqft
        Source: CVRMLS #2328987 Report a problem
        1/4/2024Price change$254,900-1.9%$162/sqft
        Source: CVRMLS #2328987 Report a problem
        12/4/2023Listed for sale$259,900+549.8%$166/sqft
        Source: CVRMLS #2328987 Report a problem
        2/28/2021Listing removed--
        Source: Owner Report a problem
        6/12/2020Listing removed$1,200$1/sqft
        Source: Owner Report a problem
        4/17/2020Listed for rent$1,200$1/sqft
        Source: Owner Report a problem
        4/22/2016Sold$40,000$25/sqft
        Source: CVRMLS #1603930 Report a problem

        Public tax history

        YearProperty taxesTax assessment
        2025$2,664 $222,000
        2024$2,664 +44.8%$222,000 +44.8%
        2023$1,840 $153,300
        2022$1,840 +15.4%$153,300 +15.4%
        2021$1,594 $132,800
        2020$1,594 +8.7%$132,800 +8.7%
        2019$1,466 $122,200
        2018$1,466 +122.2%$122,200
        2017$660 --
        2016$660 -4.7%--
        2015$693 --
        2014$693 --
        2013-- --
        2012-- --
        2011-- --
        2010-- --

        Find assessor info on the county website

        Monthly payment

        Est. payment

        Payment breakdown

        Explore the cost of this home by adjusting the details. Changes won't be saved.
        All calculations are estimates and provided by Zillow, Inc. for informational purposes only. Actual amounts may vary.
        HOA fees may include property taxes on listings classified as Co-Ops. Contact the listing agent and/or owner for fee details.
        Mortgage interest rates are dependent on a number of factors, including credit score, down payment, and repayment length. Interest rate data provided by Zillow Group Marketplace, Inc. as of 1/1/1970 from various mortgage lenders with which we have lead or other similar arrangements; the Estimated Payment is an average of those rates.
        See how much you could borrow to make a competitive offer.

        Climate risks

        Neighborhood: 23834

        Getting around

        47 / 100
        Car-Dependent
        32 / 100
        Somewhat Bikeable

        Nearby schools

        GreatSchools rating
        Schools provided by the listing agent
        • Elementary: Tussing
        • Middle: Colonial Heights
        • High: Colonial Heights

        Source: CVRMLS. This data may not be complete. We recommend contacting the local school district to confirm school assignments for this home.

        A local agent can set up tours, give advice and negotiate with sellers.

        Browse local experts

        Similar homes

        Skip to the end of the carouselSkip to the beginning of the carousel