Skip main navigation
Closed
  • $1,170,000

    320 Jayne Ellen Way, Alpharetta, GA 30009

    4beds
    2,628sqft
    Single Family Residence, Residential
    Built in 2025
    0.49 Acres Lot
    $1,168,200 Zestimate®
    $445/sqft
    $4,409 Estimated rent

    Home value

    $1,168,200

    $1.11M - $1.23M

    $4,409/mo

    Zestimate® history
    Loading
    Loading...

    Owner options

    List your home for rent

    $4,409/mo

    Rent Zestimate®

    Find your next renter with Zillow Rental Manager. Plus, with online applications, you can quickly screen prospective tenants – for free.

    Learn more

    $4,409/mo

    Rent Zestimate®

    Refinance and save

    $5,785/mo

    Est. payment

    Refinancing to a lower rate could help reduce your monthly payments and save thousands over the life of the loan.

    See today's rates

    $5,785/mo

    Est. payment

    Explore your selling options

    Work with a Zillow partner agent

    Leverage their expertise and Zillow's premium Showcase listings to get your home seen by more buyers.

    Get started

    List with your own agent

    Get your home in front of millions of buyers by listing it on Zillow.

    Learn how to do it

    Sell it yourself

    Take full control of how buyers see your home on Zillow by listing For Sale by Owner (FSBO).

    List your home

    What's special

    Moody tonesElegant waterfall countersDesigner lightingLush landscapingCustom vanities and hardwareCustom finishesSmooth sight lines
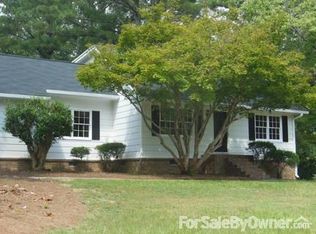
    Welcome to your brand new, modern sanctuary in the heart of Downtown Alpharetta lovingly and meticulously rebuilt from the foundation up in 2025. This brand-new ranch-style home is as bright and open as it is refined, with soaring 14-foot ceilings, designer lighting, and custom finishes that set the tone for elevated living. With a jackpot location and a spectacular half acre homesite, you’re off to a great start. The curb appeal is both sophisticated and clean. Moody tones pair well with lush landscaping, natural cedar accents, slick exterior lighting and a custom glass doorway. Inside, the open kitchen is a showstopper, with a slick FORNO appliance package, elegant waterfall counters, a timeless herringbone backsplash, smooth sight lines, and soft-close cabinetry—all designed for both style and function. You’ll love how the kitchen cohesively stretches out with the coffee bar with an additional sink, ice maker and wine cooler. This is how you design to entertain. You’ll also appreciate the matching laundry cabinetry, wet sink and an extra powder bath for your guests. The elegant primary suite rests on the main floor, offering a spa-inspired retreat with a large walk-in shower, custom vanities and hardware, and a thoughtfully designed, walk-in closet system. Just down the hall, a beautiful guest suite with its own full bath ensures comfort and privacy for visitors. The terrace level extends your living space with another recreation space, a kitchenette with a sink and beverage cooler, two spacious bedrooms, a full bath, and 800 square feet of unfinished space ready for your vision. The garage comes prewired for your electric vehicle, blending modern convenience with timeless design. Out back, serenity awaits. A rare half-acre lot features mature landscaping, peaceful views of a private lake, and endless potential—whether you dream of a sparkling pool, flourishing gardens, or simply soaking in the calm. All this just minutes from Avalon, Downtown Alpharetta’s markets and dining, and award-winning schools. This home brings together high design, everyday comfort, and a location that feels like having it all.

    Zillow last checked:

    Listing updated:

    Listing Provided by:

    Brandon Leonard,

    EXP Realty, LLC.

    Bought with:

    Heather Ann Edwards, 396062

    Century 21 Results

    Source: FMLS GA,MLS#: 7670772MLS Logo

    Facts & features

    Interior

    Bedrooms & bathrooms
    • Bedrooms: 4
    • Bathrooms: 4
    • Full bathrooms: 3
    • 1/2 bathrooms: 1
    • Main level bathrooms: 2
    • Main level bedrooms: 2
    Primary bedroom
    • Features: Master on Main, Oversized Master
    • Level: Master on Main, Oversized Master
    Bedroom
    • Features: Master on Main, Oversized Master
    Primary bathroom
    • Features: Double Shower, Double Vanity, Shower Only, Vaulted Ceiling(s)
    Dining room
    • Features: Seats 12+, Separate Dining Room
    Kitchen
    • Features: Breakfast Bar, Cabinets Stain, Cabinets White, Eat-in Kitchen, Kitchen Island, Stone Counters, View to Family Room
    Heating
    • Forced Air
    Cooling
    • Ceiling Fan(s), Central Air
    Appliances
    • Included: Dishwasher, Disposal, Electric Water Heater, ENERGY STAR Qualified Appliances, Gas Oven, Gas Range, Range Hood, Refrigerator
    • Laundry: Laundry Room, Main Level, Sink
    Features
    • Double Vanity, Entrance Foyer, High Ceilings 10 ft Main, Recessed Lighting, Vaulted Ceiling(s), Wet Bar
    • Flooring: Carpet, Luxury Vinyl, Tile
    • Windows: Double Pane Windows
    • Basement: Daylight,Finished,Full,Walk-Out Access
    • Number of fireplaces: 1
    • Fireplace features: Family Room, Gas Log
    • Common walls with other units/homes: No Common Walls
    Interior area
    • Total structure area: 2,628
    • Total interior livable area: 2,628 sqft
    • Finished area above ground: 1,825
    • Finished area below ground: 803

    Property

    Parking
    • Total spaces: 2
    • Parking features: Garage, Garage Door Opener, Garage Faces Front, Kitchen Level, Level Driveway
    • Garage spaces: 2
    • Has uncovered spaces: Yes
    Accessibility
    • Accessibility features: Accessible Doors, Accessible Hallway(s)
    Features
    • Levels: Two
    • Stories: 2
    • Patio & porch: Deck, Front Porch
    • Exterior features: Courtyard, Private Yard, No Dock
    • Pool features: None
    • Spa features: None
    • Fencing: Back Yard,Wood
    • Has view: Yes
    • View description: Trees/Woods, Water
    • Has water view: Yes
    • Water view: Water
    • Waterfront features: Pond, Waterfront
    • Body of water: None
    Lot
    • Size: 0.49 Acres
    • Features: Back Yard, Front Yard, Landscaped, Level
    Details
    • Additional structures: None
    • Parcel number: 22 497211820164
    • Other equipment: None
    • Horse amenities: None

    Construction

    Type & style
    • Home type: SingleFamily
    • Architectural style: Traditional
    • Property subtype: Single Family Residence, Residential
    Materials
    • Brick, HardiPlank Type, Spray Foam Insulation
    • Foundation: Concrete Perimeter
    • Roof: Composition
    Condition
    • New Construction
    • New construction: Yes
    • Year built: 2025

    Utilities & green energy

    • Electric: 110 Volts, 220 Volts in Garage
    • Sewer: Public Sewer
    • Water: Public
    • Utilities for property: Cable Available, Electricity Available, Natural Gas Available, Sewer Available, Underground Utilities, Water Available
    Green energy
    • Energy efficient items: Construction, Doors, HVAC, Insulation, Thermostat, Windows
    • Energy generation: None

    Community & neighborhood

    Security
    • Security features: Carbon Monoxide Detector(s), Smoke Detector(s)
    Community
    • Community features: Near Shopping, Park, Restaurant
    Location
    • Region: Alpharetta
    • Subdivision: Downtown Alpharetta

    HOA & financial

    HOA
    • Has HOA: No

    Other

    Other facts
    • Road surface type: Paved

    Price history

    DateEventPrice
    1/30/2026Sold$1,170,000-1.3%$445/sqft
    Source: FMLS GA #7670772 Report a problem
    1/7/2026Pending sale$1,185,000$451/sqft
    Source: FMLS GA #7670772 Report a problem
    12/11/2025Price change$1,185,000-1.2%$451/sqft
    Source: GAMLS #10630480 Report a problem
    11/20/2025Price change$1,199,000-1.3%$456/sqft
    Source: GAMLS #10630480 Report a problem
    11/16/2025Price change$1,215,000-0.8%$462/sqft
    Source: FMLS GA #7670772 Report a problem
    10/23/2025Listed for sale$1,225,000-0.8%$466/sqft
    Source: FMLS GA #7670772 Report a problem
    10/23/2025Listing removed$1,235,000$470/sqft
    Source: FMLS GA #7616726 Report a problem
    10/6/2025Price change$1,235,000-1.1%$470/sqft
    Source: GAMLS #10570632 Report a problem
    9/27/2025Price change$1,249,000-2%$475/sqft
    Source: GAMLS #10570632 Report a problem
    9/11/2025Price change$1,275,000-1.9%$485/sqft
    Source: GAMLS #10570632 Report a problem
    7/24/2025Listed for sale$1,300,000+157.4%$495/sqft
    Source: FMLS GA #7616726 Report a problem
    12/3/2024Sold$505,000+159%$192/sqft
    Source: Public Record Report a problem
    2/9/2007Sold$195,000$74/sqft
    Source: Public Record Report a problem

    Public tax history

    YearProperty taxesTax assessment
    2024$1,773 +41.7%$157,160
    2023$1,251 -25.1%$157,160
    2022$1,671 +0.7%$157,160 +13%
    2021$1,660 -54%$139,040 +8.9%
    2020$3,604 +142%$127,680 +10%
    2019$1,489 $116,120 +2.4%
    2018$1,489 $113,400 +82.8%
    2017$1,489 -3.5%$62,040
    2016$1,543 +0.5%$62,040
    2015$1,536 +1.7%$62,040
    2014$1,511 +3.2%$62,040
    2013$1,464 -0.4%$62,040
    2012$1,469 $62,040 -10%
    2011-- $68,920
    2010$1,706 +16.4%$68,920 -3.8%
    2009$1,466 $71,640
    2008-- $71,640 +6.7%
    2007$1,130 $67,160 +0.1%
    2005-- $67,120 +3.1%
    2004-- $65,120 +29.1%
    2003-- $50,440
    2002-- $50,440
    2001$1,398 $50,440

    Find assessor info on the county website

    Neighborhood: 30009

    Nearby schools

    GreatSchools rating
    Schools provided by the listing agent
    • Elementary: Manning Oaks
    • Middle: Hopewell
    • High: Alpharetta

    Source: FMLS GA. This data may not be complete. We recommend contacting the local school district to confirm school assignments for this home.

    Get a cash offer in 3 minutes
    Find out how much your home could sell for in as little as 3 minutes with a no-obligation cash offer.
    Estimated market value
    $1,168,200
    Get a cash offer in 3 minutes
    Find out how much your home could sell for in as little as 3 minutes with a no-obligation cash offer.
    Estimated market value
    $1,168,200