This beautifully maintained home features four bedrooms and two and a half baths, providing convenience and comfort. Custom oak detailing throughout the house adds a touch of luxury and warmth. The partially finished basement, including a bonus room, offers additional living space. The property also boasts an expansive wooden deck and well maintained in-ground pool, perfect for relaxation and recreation during the warmer months. Outdoors, you can also enjoy the extra space with the included corner lot. Check out this desirable home with ample amenities for comfortable living and entertaining before it's too late!
Closed
$309,000
320 Jean Dr, Hubbard, OH 44425
4beds
--sqft
Single Family Residence
Built in 1980
0.49 Acres Lot
$330,900 Zestimate®
$--/sqft
$2,995 Estimated rent
Home value
$330,900
$311,000 - $351,000
$2,995/mo
Zestimate® history
Owner options
List your home for rent
$2,995/mo
Rent Zestimate®
Find your next renter with Zillow Rental Manager. Plus, with online applications, you can quickly screen prospective tenants – for free.
$2,995/mo
Rent Zestimate®
Refinance and save
$2,151/mo
Est. payment
Refinancing to a lower rate could help reduce your monthly payments and save thousands over the life of the loan.
$2,151/mo
Est. payment
Explore your selling options
Work with a Zillow partner agent
Leverage their expertise and Zillow's premium Showcase listings to get your home seen by more buyers.
Get startedList with your own agent
Get your home in front of millions of buyers by listing it on Zillow.
Learn how to do itSell it yourself
Take full control of how buyers see your home on Zillow by listing For Sale by Owner (FSBO).
List your homeWhat's special
Expansive wooden deckBonus room
Zillow last checked:
Listing updated:
Listed by:
Lara Coulter laracoulter@howardhanna.com330-986-6186,
Howard Hanna
Bought with:
Mandie Dillon, 2014000837
CENTURY 21 Lakeside Realty
Source: MLS Now,MLS#: 5029840Originating MLS: Stark Trumbull Area REALTORS
Facts & features
Interior
Bedrooms & bathrooms
- Bedrooms: 4
- Bathrooms: 3
- Full bathrooms: 2
- 1/2 bathrooms: 1
- Main level bathrooms: 1
Primary bedroom
- Description: Flooring: Carpet
- Level: Second
- Dimensions: 14 x 13
Bedroom
- Description: Flooring: Carpet
- Level: Second
- Dimensions: 11 x 12
Bedroom
- Description: Flooring: Carpet
- Level: Second
- Dimensions: 8 x 11
Bedroom
- Description: Flooring: Carpet
- Level: Second
- Dimensions: 19 x 11
Bonus room
- Description: Flooring: Carpet
- Features: Fireplace
- Level: Basement
- Dimensions: 19 x 11
Dining room
- Description: Flooring: Ceramic Tile
- Level: First
- Dimensions: 8 x 12
Family room
- Description: Flooring: Hardwood
- Features: Beamed Ceilings, Fireplace
- Level: First
- Dimensions: 17 x 12
Kitchen
- Description: Flooring: Ceramic Tile
- Level: First
- Dimensions: 10 x 12
Living room
- Description: Flooring: Carpet
- Level: First
- Dimensions: 15 x 13
Heating
- Baseboard
Cooling
- Central Air
Appliances
- Included: Dryer, Dishwasher, Microwave, Range, Refrigerator, Washer
Features
- Beamed Ceilings, Ceiling Fan(s)
- Basement: Partially Finished,Sump Pump
- Number of fireplaces: 2
Property
Parking
- Parking features: Attached, Garage
- Attached garage spaces: 2
Features
- Levels: Two
- Stories: 2
- Has private pool: Yes
- Fencing: Back Yard
Lot
- Size: 0.49 Acres
Details
- Additional parcels included: 02128139
- Parcel number: 02128138
- Special conditions: Estate
Construction
Type & style
- Home type: SingleFamily
- Architectural style: Conventional
- Property subtype: Single Family Residence
Materials
- Frame
- Roof: Asphalt,Fiberglass
Condition
- Year built: 1980
Utilities & green energy
- Sewer: Public Sewer
- Water: Public
Community & HOA
Community
- Subdivision: T Shernisky E Susi J J Kerola1
HOA
- Has HOA: No
Location
- Region: Hubbard
Financial & listing details
- Tax assessed value: $210,000
- Annual tax amount: $3,691
- Date on market: 4/12/2024
- Cumulative days on market: 28 days
- Listing agreement: Exclusive Right To Sell
Price history
| Date | Event | Price |
|---|---|---|
| 5/14/2024 | Sold | $309,000 |
Source: MLS Now #5029840 Report a problem | ||
| 5/10/2024 | Pending sale | $309,000 |
Source: MLS Now #5029840 Report a problem | ||
| 4/14/2024 | Contingent | $309,000 |
Source: MLS Now #5029840 Report a problem | ||
| 4/12/2024 | Listed for sale | $309,000 |
Source: MLS Now #5029840 Report a problem | ||
Public tax history
| Year | Property taxes | Tax assessment |
|---|---|---|
| 2025 | $3,740 +1.8% | $73,500 |
| 2024 | $3,675 +10.9% | $73,500 |
| 2023 | $3,315 +35.2% | $73,500 +34.9% |
| 2022 | $2,452 -0.5% | $54,500 |
| 2021 | $2,463 -0.5% | $54,500 |
| 2020 | $2,474 +7.2% | $54,500 +9.8% |
| 2019 | $2,307 +0.4% | $49,630 |
| 2018 | $2,299 +0.3% | $49,630 |
| 2017 | $2,293 +11.1% | $49,630 +3.7% |
| 2016 | $2,063 -0.4% | $47,850 |
| 2015 | $2,072 +2.3% | $47,850 |
| 2014 | $2,024 +0.2% | $47,850 |
| 2013 | $2,021 -0.2% | $47,850 |
| 2012 | $2,025 -18.6% | $47,850 +0% |
| 2011 | $2,488 +3.8% | $47,845 |
| 2010 | $2,397 +1.9% | $47,845 |
| 2009 | $2,352 +0.1% | $47,845 |
| 2008 | $2,350 +5.1% | -- |
| 2007 | $2,236 -0.8% | -- |
| 2006 | $2,252 +12.6% | -- |
| 2005 | $2,000 +2.2% | $47,845 |
| 2004 | $1,957 -0.1% | -- |
| 2003 | $1,958 -0.1% | -- |
| 2002 | $1,960 +2.2% | -- |
| 2001 | $1,917 +11.7% | -- |
| 2000 | $1,717 | -- |
Find assessor info on the county website
Neighborhood: 44425
Nearby homes
- $216,7003 bd1 ba1.4k sqft328 Jean Dr, Hubbard, OH 44425Off Market
- $23,8000.25 acresJean Dr, Hubbard, OH 44425Off Market
- $179,1003 bd1 ba1.1k sqft323 Elmwood Dr, Hubbard, OH 44425Off Market
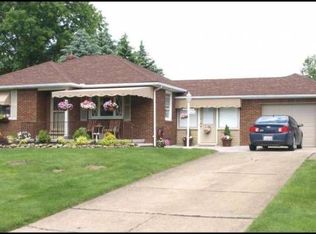
- $167,1003 bd2 ba880 sqft311 Elmwood Dr, Hubbard, OH 44425Off Market
- $21,0009,147 sqft706 E Water St, Hubbard, OH 44425Off Market
- $265,9003 bd2 ba1.8k sqft709 Edmond St, Hubbard, OH 44425Off Market
- $162,4003 bd1 ba992 sqft303 Elmwood Dr, Hubbard, OH 44425Off Market
- $260,3002 bd2 ba1.4k sqft340 Jean Dr, Hubbard, OH 44425Off Market
Nearby schools
GreatSchools rating
- 9/10Roosevelt Elementary SchoolGrades: K-4Distance: 0.7 mi
- 6/10Hubbard Middle SchoolGrades: 5-8Distance: 1.3 mi
- 5/10Hubbard High SchoolGrades: 9-12Distance: 1.3 mi
Schools provided by the listing agent
- District: Hubbard EVSD - 7809
Source: MLS Now. This data may not be complete. We recommend contacting the local school district to confirm school assignments for this home.
Get a cash offer in 3 minutes
Find out how much your home could sell for in as little as 3 minutes with a no-obligation cash offer.
Estimated market value
$330,900
Get a cash offer in 3 minutes
Find out how much your home could sell for in as little as 3 minutes with a no-obligation cash offer.
Estimated market value
$330,900
- Ohio
- Trumbull County
- Hubbard
- 44425
- 320 Jean Dr
