Skip main navigation
Sold for $245,000
  • $245,000

    320 Joshua Tree Drive, Augusta, GA 30907

    3beds
    1,478sqft
    Townhouse
    Built in 1985
    2,613 Square Feet Lot
    $245,800 Zestimate®
    $166/sqft
    $1,789 Estimated rent

    Home value

    $245,800

    $231,000 - $261,000

    $1,789/mo

    Zestimate® history
    Loading
    Loading...

    Owner options

    List your home for rent

    $1,789/mo

    Rent Zestimate®

    Find your next renter with Zillow Rental Manager. Plus, with online applications, you can quickly screen prospective tenants – for free.

    Learn more

    $1,789/mo

    Rent Zestimate®

    Refinance and save

    $2,621/mo

    Est. payment

    Refinancing to a lower rate could help reduce your monthly payments and save thousands over the life of the loan.

    See today's rates

    $2,621/mo

    Est. payment

    Explore your selling options

    Work with a Zillow partner agent

    Leverage their expertise and Zillow's premium Showcase listings to get your home seen by more buyers.

    Get started

    List with your own agent

    Get your home in front of millions of buyers by listing it on Zillow.

    Learn how to do it

    Sell it yourself

    Take full control of how buyers see your home on Zillow by listing For Sale by Owner (FSBO).

    List your home

    What's special

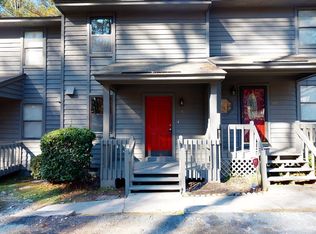
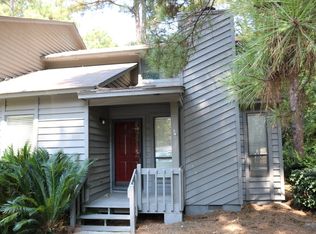
    Great townhome in Columbia County! This end unit offers both a front and back porch, plus a screened-in porch overlooking beautifully landscaped surroundings--perfect for relaxing or entertaining. French doors in the living room lead outside, bringing in great natural light and easy access to outdoor living. This home has been completely renovated--almost everything is new! Inside, you'll find LVP flooring throughout and neutral paint colors that create a light, cohesive feel, along with new insulation for added comfort and efficiency. The main level features the owner's suite, a spacious living room, and a galley-style kitchen fully updated with a breakfast bar, granite countertops, stainless steel appliances, tile backsplash, farm-style sink, and new cabinetry. The laundry room has also been completely updated. The downstairs bathroom was fully gutted and renovated, and the upstairs bathroom has also been completely updated, with everything new except the bathtub. The owner's bath includes a walk-in shower, and both bathrooms feature updated vanities and fixtures throughout the home. Major systems have already been addressed: HVAC was installed in 2021, the water heater was replaced in 2020, and all appliances are updated. Upstairs, you'll find a large loft area along with two generously sized bedrooms that share a Jack & Jill bathroom. Parking is available for two cars directly in front.

    Zillow last checked:

    Listing updated:

    Listed by:

    Michael Todd Luckey 706-306-9064,

    RE/MAX Reinvented

    Bought with:

    Beth Lannae-Rainey, 202239

    Meybohm Real Estate - Evans

    Source: Hive MLS,MLS#: 98254007MLS LogoOriginating MLS: REALTORS® of Greater Augusta

    Facts & features

    Interior

    Bedrooms & bathrooms
    • Bedrooms: 3
    • Bathrooms: 2
    • Full bathrooms: 2
    Rooms
    • Room types: Living Room, Laundry, Master Bedroom, Bedroom 2, Bedroom 3, Loft
    Primary bedroom
    • Level: Main
    • Dimensions: 14 x 12
    Bedroom 2
    • Level: Upper
    • Dimensions: 14 x 10
    Bedroom 3
    • Level: Upper
    • Dimensions: 12 x 11
    Kitchen
    • Level: Main
    • Dimensions: 17 x 10
    Laundry
    • Level: Main
    • Dimensions: 8 x 5
    Living room
    • Description: Loft
    • Level: Main
    • Dimensions: 16 x 19
    Loft
    • Level: Main
    • Dimensions: 21 x 8
    Heating
    • Electric, Heat Pump
    Cooling
    • Central Air
    Appliances
    • Included: Vented Exhaust Fan, Built-In Microwave, Refrigerator, Range, Disposal, Dishwasher
    • Laundry: Dryer Hookup, Washer Hookup
    Features
    • Blinds/Shades
    • Flooring: Carpet, Vinyl
    • Doors: Storm Door(s)
    • Windows: Skylight(s)
    • Basement: None
    • Attic: Scuttle
    Interior area
    • Total structure area: 1,478
    • Total interior livable area: 1,478 sqft

    Property

    Parking
    • Parking features: Asphalt
    Features
    • Levels: Two
    • Patio & porch: Porch, Screened, Front Porch, Rear Porch
    • Exterior features: Storm Doors
    Lot
    • Size: 2,613 Square Feet
    • Dimensions: 32 x 92
    • Features: Landscaped
    Details
    • Parcel number: 077g400
    • Special conditions: Standard

    Construction

    Type & style
    • Home type: Townhouse
    • Property subtype: Townhouse
    Materials
    • Wood Siding
    • Foundation: Crawl Space
    • Roof: Composition
    Condition
    • New construction: No
    • Year built: 1985

    Utilities & green energy

    • Sewer: Public Sewer
    • Water: Public
    • Utilities for property: Cable Available

    Community & HOA

    Community
    • Security: Smoke Detector(s)
    • Subdivision: Joshua Tree Villas
    HOA
    • Has HOA: Yes
    • Amenities included: Sidewalks, Street Lights
    • HOA fee: $1,032 annually
    Location
    • Region: Augusta

    Financial & listing details

    • Price per square foot: $166/sqft
    • Tax assessed value: $203,193
    • Annual tax amount: $1,937
    • Date on market: 3/26/2026
    • Cumulative days on market: 31 days
    • Listing agreement: Exclusive Right To Sell
    • Listing terms: Cash,Conventional,FHA,VA Loan

    Price history

    DateEventPrice
    6/1/2026Sold$245,000$166/sqft
    Source: Hive MLS #98254007 Report a problem
    4/25/2026Pending sale$245,000$166/sqft
    Source: Hive MLS #553741 Report a problem
    3/26/2026Listed for sale$245,000+104.2%$166/sqft
    Source: Hive MLS #553741 Report a problem
    12/9/2019Sold$120,000-5.9%$81/sqft
    Source: Public Record Report a problem
    11/5/2019Pending sale$127,500$86/sqft
    Source: SANDRA NEGRON REALTY, LLC #443521 Report a problem
    9/28/2019Price change$127,500-1.8%$86/sqft
    Source: SANDRA NEGRON REALTY, LLC #443521 Report a problem
    9/16/2019Pending sale$129,900$88/sqft
    Source: SANDRA NEGRON REALTY, LLC #443521 Report a problem
    9/12/2019Listed for sale$129,900+13%$88/sqft
    Source: SANDRA NEGRON REALTY, LLC #443521 Report a problem
    12/3/2017Listing removed$995$1/sqft
    Source: Sandra Negron Realty Report a problem
    9/21/2017Price change$995+2.1%$1/sqft
    Source: MEYBOHM REALTORS-WHEELER RD #418219 Report a problem
    9/12/2017Listed for rent$975$1/sqft
    Source: Meybohm (A-J) Report a problem
    7/19/2017Listing removed$975$1/sqft
    Source: Meybohm (A-J) Report a problem
    7/7/2017Listed for rent$975$1/sqft
    Source: Meybohm (A-J) Report a problem
    8/4/2016Listing removed$975+2.6%$1/sqft
    Source: Meybohm (A-J) Report a problem
    7/22/2015Listing removed$950$1/sqft
    Source: Meybohm LLC Report a problem
    6/10/2015Listed for rent$950$1/sqft
    Source: Meybohm LLC Report a problem
    12/13/2013Listing removed$950$1/sqft
    Source: Meybohm LLC Report a problem
    10/10/2013Listed for rent$950$1/sqft
    Source: Meybohm LLC Report a problem
    3/26/2010Sold$115,000+50.3%$78/sqft
    Source: Public Record Report a problem
    5/7/2002Sold$76,500$52/sqft
    Source: Public Record Report a problem

    Public tax history

    YearProperty taxesTax assessment
    2025$1,937 +0.8%$203,193 +5.6%
    2024$1,923 +25.3%$192,477 +27.7%
    2023$1,534 +0.6%$150,730 +2.7%
    2022$1,525 -2.3%$146,794 +2.2%
    2021$1,561 +17.2%$143,667 +199.3%
    2020$1,332 -0.8%$48,000 -0.5%
    2019$1,343 +6%$48,226 +6%
    2018$1,267 +3.1%$45,516 +3.5%
    2017$1,229 $43,984 +6.2%
    2016$1,229 +10.1%$41,419 -1.3%
    2015$1,116 -9.1%$41,967 -6.6%
    2014$1,227 +8.8%$44,917 +5.2%
    2012$1,128 +6.8%$42,680 +9%
    2011$1,056 +6.1%$39,146
    2010$995 -0.9%$39,146
    2009$1,005 +25.7%$39,146
    2008$799 -1.2%$39,146 -1.1%
    2007$809 +31.2%$39,564 +20.6%
    2006$616 +10.8%$32,796 +7.6%
    2005$556 +1.1%$30,492 +0.9%
    2004$550 +7.4%$30,223 +0.5%
    2003$512 +3.9%$30,073 +2.5%
    2002$493 -8%$29,353 +0.5%
    2001$536 $29,197
    Find assessor info on the county website

    Neighborhood: 30907

    Nearby schools

    GreatSchools rating
    Schools provided by the listing agent
    • Elementary: Stevens Creek
    • Middle: Stallings Island
    • High: Lakeside

    Source: Hive MLS. This data may not be complete. We recommend contacting the local school district to confirm school assignments for this home.

    Get pre-qualified for a loan
    At Zillow Home Loans, we can pre-qualify you in as little as 5 minutes with no impact to your credit score.

    An equal housing lender. NMLS #10287.

    Sell for more on Zillow
    Get a Zillow Showcase℠ listing at no additional cost and you could sell for .
    $245,800
    2% more
    +$4,916
    With Zillow Showcase(estimated)
    $250,716