Beautiful all-brick 3BR/2BA home offering 2,700+ sq ft on a desirable corner lot in Bridgewater, with flexible living spaces and room to grow. The main level features formal living and dining rooms, along with a welcoming family room with gas fireplace that opens to the kitchen—perfect for everyday living and entertaining. Wider 36” doorways and hallways offer added accessibility and ease of movement throughout the main level. Recent updates include a new HVAC system (2025) and garbage disposal (2024) and a newer dishwasher (2022/2023). A spacious bonus room over the garage provides ideal space for a home office, playroom, or guest area. Enjoy outdoor living on the large deck with recently replaced decking and steps. The unfinished walk-out basement with 9-foot ceilings and bath rough-in offers excellent potential for future expansion. Conveniently located close to Bridgewater amenities, parks, and just a short drive to Harrisonburg and I-81. Great home —schedule your showing early. Open House: Sunday 4/19, 1–3 PM.
Closed
$585,000
320 Joyce Dr, Bridgewater, VA 22812
3beds
2,710sqft
Single Family Residence
Built in 2006
0.4 Acres Lot
$587,100 Zestimate®
$216/sqft
$2,050 Estimated rent
Home value
$587,100
$546,000 - $634,000
$2,050/mo
Zestimate® history
Owner options
List your home for rent
$2,050/mo
Rent Zestimate®
Find your next renter with Zillow Rental Manager. Plus, with online applications, you can quickly screen prospective tenants – for free.
$2,050/mo
Rent Zestimate®
Refinance and save
$3,439/mo
Est. payment
Refinancing to a lower rate could help reduce your monthly payments and save thousands over the life of the loan.
$3,439/mo
Est. payment
Explore your selling options
Work with a Zillow partner agent
Leverage their expertise and Zillow's premium Showcase listings to get your home seen by more buyers.
Get startedList with your own agent
Get your home in front of millions of buyers by listing it on Zillow.
Learn how to do itSell it yourself
Take full control of how buyers see your home on Zillow by listing For Sale by Owner (FSBO).
List your homeWhat's special
Desirable corner lotFlexible living spacesOpens to the kitchen
Zillow last checked:
Listing updated:
Listed by:
BRUCE BOSSELMAN 540-448-1707,
KLINE MAY REALTY, LLC
Bought with:
Chris Rooker, 0225250416
Nest Realty Harrisonburg
Source: CAAR,MLS#: 675902 Originating MLS: Greater Augusta Association of Realtors Inc
Originating MLS: Greater Augusta Association of Realtors IncFacts & features
Interior
Bedrooms & bathrooms
- Bedrooms: 3
- Bathrooms: 2
- Full bathrooms: 2
- Main level bathrooms: 2
- Main level bedrooms: 3
Rooms
- Room types: Bathroom, Bonus Room, Bedroom, Dining Room, Family Room, Full Bath, Foyer, Laundry, Living Room
Primary bedroom
- Level: First
Bedroom
- Level: First
Bedroom
- Level: First
Primary bathroom
- Level: First
Bathroom
- Level: First
Bonus room
- Level: Second
Dining room
- Level: First
Family room
- Level: First
Foyer
- Level: First
Laundry
- Level: First
Living room
- Level: First
Heating
- Heat Pump
Cooling
- Heat Pump
Appliances
- Included: Dishwasher, Electric Range, Disposal, Microwave, Refrigerator
- Laundry: Washer Hookup, Dryer Hookup
Features
- Jetted Tub, Primary Downstairs, Walk-In Closet(s), Tray Ceiling(s), Entrance Foyer
- Flooring: Carpet, Hardwood, Porcelain Tile
- Windows: Double Pane Windows, Insulated Windows, Tilt-In Windows
- Basement: Full,Walk-Out Access
- Has fireplace: Yes
- Fireplace features: Gas Log
Interior area
- Total structure area: 5,736
- Total interior livable area: 2,710 sqft
- Finished area above ground: 2,710
- Finished area below ground: 0
Property
Parking
- Total spaces: 2
- Parking features: Attached, Electricity, Garage Faces Front, Garage, Garage Door Opener
- Attached garage spaces: 2
Features
- Levels: One
- Stories: 1
- Patio & porch: Deck, Front Porch, Porch
- Pool features: None
- Has spa: Yes
- Has view: Yes
- View description: Residential
Lot
- Size: 0.4 Acres
- Features: Level
Details
- Parcel number: 122/ D 10/ / 1/
- Zoning description: R-2 Residential
Construction
Type & style
- Home type: SingleFamily
- Architectural style: Traditional
- Property subtype: Single Family Residence
Materials
- Stick Built
- Foundation: Block
- Roof: Architectural
Condition
- New construction: No
- Year built: 2006
Utilities & green energy
- Sewer: Public Sewer
- Water: Public
- Utilities for property: Cable Available, Fiber Optic Available
Community & HOA
Community
- Security: Surveillance System
- Subdivision: WINDSOR WEST
HOA
- Has HOA: No
Location
- Region: Bridgewater
Financial & listing details
- Price per square foot: $216/sqft
- Tax assessed value: $504,100
- Annual tax amount: $3,604
- Date on market: 4/16/2026
- Cumulative days on market: 4 days
Price history
| Date | Event | Price |
|---|---|---|
| 5/20/2026 | Sold | $585,000-0.8%$216/sqft |
Source:  CAAR #675902 Report a problem CAAR #675902 Report a problem | ||
| 4/22/2026 | Pending sale | $589,900$218/sqft |
Source: CAAR #675902 Report a problem | ||
| 4/16/2026 | Listed for sale | $589,900$218/sqft |
Source: CAAR #675902 Report a problem | ||
Public tax history
| Year | Property taxes | Tax assessment |
|---|---|---|
| 2024 | $3,428 | $504,100 |
| 2023 | $3,428 | $504,100 |
| 2022 | $3,428 +21.2% | $504,100 +31.9% |
| 2021 | $2,828 | $382,100 |
| 2020 | $2,828 | $382,100 |
| 2019 | $2,828 | $382,100 |
| 2018 | $2,828 +4.3% | $382,100 -1.3% |
| 2017 | $2,710 | $387,100 |
| 2016 | $2,710 +4.5% | $387,100 |
| 2015 | $2,594 +4.7% | $387,100 |
| 2014 | $2,477 | $387,100 -5.5% |
| 2013 | -- | $409,600 |
| 2012 | -- | $409,600 |
| 2011 | -- | $409,600 |
| 2010 | -- | $409,600 |
Find assessor info on the county website
Neighborhood: 22812
Nearby homes
- $611,4004 bd3 ba3.3k sqft302 Turner Ashby Dr, Bridgewater, VA 22812Off Market
- $605,2004 bd3 ba3.3k sqft1 Louise Dr, Bridgewater, VA 22812Off Market

- $589,6003 bd3 ba2k sqft3 Louise Dr, Bridgewater, VA 22812Off Market
- $296,5003 bd2 ba1.2k sqft329 Joyce Dr, Bridgewater, VA 22812Off Market
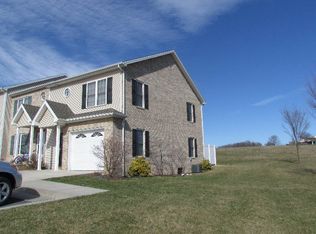
- $658,2005 bd4 ba4.5k sqft16 Louise Dr, Bridgewater, VA 22812Off Market
- $264,3002 bd3 ba1.4k sqft327 Joyce Dr, Bridgewater, VA 22812Off Market
- $270,7003 bd3 ba1.4k sqft325 Joyce Dr, Bridgewater, VA 22812Off Market
- $285,5003 bd2 ba1.4k sqft323 Joyce Dr, Bridgewater, VA 22812Off Market
Nearby schools
GreatSchools rating
- 5/10John W. Wayland Elementary SchoolGrades: PK-5Distance: 0.3 mi
- 4/10Wilbur S. Pence Middle SchoolGrades: 6-8Distance: 2 mi
- 6/10Turner Ashby High SchoolGrades: 9-12Distance: 0.2 mi
Schools provided by the listing agent
- Elementary: John Wayland
- Middle: Wilbur S. Pence
- High: Turner Ashby
Source: CAAR. This data may not be complete. We recommend contacting the local school district to confirm school assignments for this home.


Get pre-qualified for a loan
At Zillow Home Loans, we can pre-qualify you in as little as 5 minutes with no impact to your credit score.An equal housing lender. NMLS #10287.
- Virginia
- Rockingham County
- Bridgewater
- 22812
- 320 Joyce Dr
Nearby cities
Nearby zip codes
Other Bridgewater Topics
