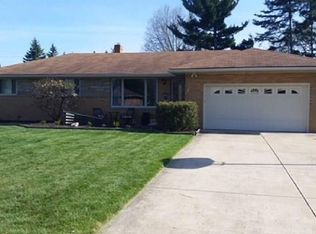
Welcome home to this beautifully maintained and exceptionally clean brick ranch! The spacious 16 x 12 primary bedroom features double closets. The large living and dining rooms, along with the bedrooms, showcase beautiful hardwood floors. A lovely tiled sunroom off the dining room opens to a nice-sized deck overlooking the spacious, level backyard. Kitchen has been updated with white cabinetry and stainless steel appliances and new LVP flooring (2025). Enjoy wood-burning fireplaces in both the living room and finished lower level. The lower level offers a large wet bar and family room and entertaining space, while the unfinished portion provides plenty of storage and a laundry area. The main level features 1.5 updated baths, with an additional full bath in the lower level. New roof in 2026! This well-cared-for home offers wonderful indoor and outdoor living space and is ready for its next owner. Schedule your showing today! (Room sizes and square footage are approximate and not guaranteed, please measure for accuracy. Owner's encourage buyer paid professional inspections for informational purposes only. Sellers will not perform further repairs and/or reduction of price as a result of private professional inspections or lender appraisal).
Pending
$314,900
320 Justo Ln, Seven Hills, OH 44131
3beds
2,572sqft
Single Family Residence
Built in 1957
0.3 Acres Lot
$-- Zestimate®
$122/sqft
$-- HOA
What's special
Beautiful hardwood floorsSpacious level backyardDouble closets
- 15 days
- 1,896
- 123
Likely to sell faster than
Zillow last checked:
Listing updated:
Listed by:
Brian G Hawkins 440-842-7010 topc21ohioagent@aol.com,
CENTURY 21 DePiero & Associates, Inc.,
Eileen A Hawkins 216-524-0424,
CENTURY 21 DePiero & Associates, Inc.
Source: MLS Now,MLS#: 5237469 Originating MLS: Akron Cleveland Association of REALTORS
Originating MLS: Akron Cleveland Association of REALTORSFacts & features
Interior
Bedrooms & bathrooms
- Bedrooms: 3
- Bathrooms: 3
- Full bathrooms: 2
- 1/2 bathrooms: 1
- Main level bathrooms: 2
- Main level bedrooms: 3
Primary bedroom
- Description: Double Closets, large master, hard wood floors,Flooring: Hardwood
- Level: First
- Dimensions: 16 x 13
Bedroom
- Description: Double closets, hard wood floors,Flooring: Hardwood
- Level: First
- Dimensions: 13 x 10
Bedroom
- Description: Hardwood floors,Flooring: Hardwood
- Level: First
- Dimensions: 10 x 10
Dining room
- Description: Off Kitchen area and sun room, hardwood floors,Flooring: Hardwood
- Level: First
- Dimensions: 13 x 10
Eat in kitchen
- Description: White Cabinets, SS Appliances LVP flooring,Flooring: Luxury Vinyl Tile
- Level: First
- Dimensions: 22 x 7
Living room
- Description: Wood Burning Fireplace, Gorgeous Wood Floors,Flooring: Hardwood
- Level: First
- Dimensions: 23 x 24
Other
- Description: Large wet bar, with plenty of room for pool table, gaming area or table with adjacent 16 x 12 carpeted area with wood burning fireplace.,Flooring: Tile
- Level: Lower
- Dimensions: 22 x 18
Recreation
- Description: Wood burning fireplace, carpet adjacent to 22 x 18 bar area with tile floor,Flooring: Carpet
- Level: Lower
- Dimensions: 16 x 12
Sunroom
- Description: Lovely sun room with tile flooring and directly off deck,Flooring: Tile
- Level: First
- Dimensions: 11 x 9
Utility room
- Description: Utility area, storage area, large area with full bath off of storage,Flooring: Concrete
- Level: Lower
- Dimensions: 52 x 12
Heating
- Forced Air, Fireplace(s), Gas
Cooling
- Central Air
Appliances
- Included: Dishwasher, Range, Refrigerator
Features
- Basement: Full,Finished,Partially Finished
- Number of fireplaces: 2
- Fireplace features: Basement, Living Room, Recreation Room
Interior area
- Total structure area: 2,572
- Total interior livable area: 2,572 sqft
- Finished area above ground: 1,672
- Finished area below ground: 900
Video & virtual tour
Property
Parking
- Total spaces: 2
- Parking features: Attached, Driveway, Garage Faces Front, Garage, Garage Door Opener
- Attached garage spaces: 2
Features
- Levels: One
- Stories: 1
- Patio & porch: Deck, Glass Enclosed
Lot
- Size: 0.3 Acres
- Dimensions: 86 x 152
- Features: Back Yard
Details
- Additional structures: See Remarks
- Parcel number: 55131050
Construction
Type & style
- Home type: SingleFamily
- Architectural style: Ranch
- Property subtype: Single Family Residence
Materials
- Brick, Wood Siding
- Foundation: Block
- Roof: Asphalt,Fiberglass
Condition
- Year built: 1957
Utilities & green energy
- Sewer: Public Sewer
- Water: Public
Community & HOA
Community
- Features: Common Grounds/Area, Playground, Park
- Subdivision: A B Galetovich 01
HOA
- Has HOA: No
Location
- Region: Seven Hills
Financial & listing details
- Price per square foot: $122/sqft
- Tax assessed value: $235,000
- Annual tax amount: $4,601
- Date on market: 8/18/2026
- Cumulative days on market: 14 days
- Listing terms: Cash,Conventional,FHA,VA Loan
Estimated market value
Not available
Estimated sales range
Not available
Not available
Price history
| Date | Event | Price |
|---|---|---|
| 8/24/2026 | Pending sale | $314,900$122/sqft |
Source:  MLS Now #5237469 Report a problem MLS Now #5237469 Report a problem | ||
| 8/18/2026 | Listed for sale | $314,900+72.1%$122/sqft |
Source: MLS Now #5237469 Report a problem | ||
| 9/30/2016 | Sold | $183,000-3.6%$71/sqft |
Source: MLS Now #3827218 Report a problem | ||
| 8/25/2016 | Listed for sale | $189,900$74/sqft |
Source: Russell Real Estate Services #3827218 Report a problem | ||
| 8/24/2016 | Pending sale | $189,900$74/sqft |
Source: Russell Real Estate Services #3827218 Report a problem | ||
| 8/10/2016 | Listed for sale | $189,900$74/sqft |
Source: Russell Real Estate Services #3827218 Report a problem | ||
| 7/19/2016 | Pending sale | $189,900$74/sqft |
Source: Russell Real Estate Services #3827218 Report a problem | ||
| 7/14/2016 | Listed for sale | $189,900+102%$74/sqft |
Source: Russell Real Estate Services #3827218 Report a problem | ||
| 8/1/1986 | Sold | $94,000$37/sqft |
Source: Agent Provided Report a problem | ||
Public tax history
| Year | Property taxes | Tax assessment |
|---|---|---|
| 2025 | $4,483 -7% | $82,250 |
| 2024 | $4,819 -1.2% | $82,250 +15.4% |
| 2023 | $4,880 +0.6% | $71,300 |
| 2022 | $4,852 -3% | $71,300 |
| 2021 | $5,003 +9.3% | $71,300 +23% |
| 2020 | $4,576 +0.3% | $57,960 |
| 2019 | $4,561 +1.9% | $57,960 |
| 2018 | $4,474 +3.8% | $57,960 +11.4% |
| 2017 | $4,310 +2.4% | $52,020 |
| 2016 | $4,208 | $52,020 |
| 2015 | $4,208 +27.9% | $52,020 +3% |
| 2014 | $3,291 +1% | $50,510 |
| 2013 | $3,259 +6.7% | $50,510 |
| 2012 | $3,054 -9.1% | $50,510 -11.7% |
| 2011 | $3,360 +10% | $57,190 |
| 2010 | $3,055 +908.5% | $57,190 |
| 2009 | $303 -90.3% | $57,190 -8% |
| 2008 | $3,123 +2.9% | $62,170 |
| 2007 | $3,033 -14.2% | $62,170 |
| 2006 | $3,535 +7.4% | $62,170 +12.1% |
| 2005 | $3,290 +12.2% | $55,440 |
| 2004 | $2,931 +2% | $55,440 |
| 2003 | $2,873 +6.2% | $55,440 +8% |
| 2002 | $2,706 -38.6% | $51,350 |
| 2001 | $4,406 | $51,350 |
| 2000 | $4,406 | $51,350 |
Find assessor info on the county website
Monthly payment
Est. payment
Payment breakdown
Explore the cost of this home by adjusting the details. Changes won't be saved.Climate risks
Neighborhood: 44131
Nearby schools
Schools provided by the listing agent
- District: Parma CSD - 1824
Source: MLS Now. This data may not be complete. We recommend contacting the local school district to confirm school assignments for this home.
Similar homes
- $335,0003 bd2 ba2.7k sqft720 Long Ridge Dr, Seven Hills, OH 44131For Sale
 MLS ID #5229325, Holly Zingale, Howard Hanna. MLS Now
 - $329,0003 bd1 ba1.7k sqft6969 Broadview Rd, Seven Hills, OH 44131For Sale
 MLS ID #5236981, Julie L Hogston, Real of Ohio. MLS Now
 - $--5 bd4 ba2.3k sqft7208 Rustic Oval, Seven Hills, OH 44131Auction
 Auction.com 2
 - $299,5003 bd2 ba2.5k sqft5972 Crossview Rd, Seven Hills, OH 44131For Sale
 MLS ID #5239094, Dante Attinato, McDowell Homes Real Estate Services. MLS Now
