One or more photo(s) has been virtually staged. Discover the perfect blend of hassle-free living and prime location in this remarkable end-unit townhome, tucked away in a gated community in the heart of Brandon. Step inside and be greeted by the charm of this carpet-free townhome, where convenience and comfort are at the forefront. The ground floor offers a spacious living area, along with a versatile formal dining room that could easily transform into your home office if formal dining isn't a priority for you. Additionally, a half bath on the main level adds to the convenience of daily living. As you make your way upstairs, you'll find both bedrooms and a laundry closet, simplifying your daily routines. The master bedroom is a peaceful retreat with its generous closet space and a private bathroom, providing a sanctuary to relax and unwind. What makes this townhome even more appealing is the recent roof replacement by the Homeowners' Association (HOA). The low HOA fees take care of all your exterior maintenance needs, water bill so one less monthly expense, the security of the community gate, and access to the community pool. No need to worry about mowing lawns or fixing roofs; you can simply enjoy your space. Beyond the comforts of your townhome, the Brandon location is a key highlight. It positions you conveniently near everything you need, from shopping centers and restaurants to popular destinations like Costco, movie theaters, and Brandon Mall. Plus, with quick access to major highways such as 301, I-75, and the Crosstown Expressway, you're just minutes away from exploring all the perks of living in Florida! This end-unit townhome not only offers a maintenance-free lifestyle but also places you at the heart of convenience in Brandon. With its comfortable living spaces, low HOA fees, and proximity to all the essentials, it's an opportunity to make daily life more relaxed and enjoyable.
Sold for $219,375
$219,375
320 KENSINGTON LAKE CIRCLE, BRANDON, FL 33511
2beds
1,159sqft
Townhouse
Built in 1998
3,717 Square Feet Lot
$207,400 Zestimate®
$189/sqft
$1,834 Estimated rent
Home value
$207,400
$197,000 - $218,000
$1,834/mo
Zestimate® history
Owner options
List your home for rent
$1,834/mo
Rent Zestimate®
Find your next renter with Zillow Rental Manager. Plus, with online applications, you can quickly screen prospective tenants – for free.
$1,834/mo
Rent Zestimate®
Refinance and save
$1,895/mo
Est. payment
Refinancing to a lower rate could help reduce your monthly payments and save thousands over the life of the loan.
$1,895/mo
Est. payment
Explore your selling options
Work with a Zillow partner agent
Leverage their expertise and Zillow's premium Showcase listings to get your home seen by more buyers.
Get startedList with your own agent
Get your home in front of millions of buyers by listing it on Zillow.
Learn how to do itSell it yourself
Take full control of how buyers see your home on Zillow by listing For Sale by Owner (FSBO).
List your homeWhat's special
Movie theatersShopping centersComfortable living spacesPrivate bathroomMaster bedroomFormal diningVersatile formal dining room
Zillow last checked:
Listing updated:
Listed by:
Tony Baroni 866-863-9005,
KELLER WILLIAMS SUBURBAN TAMPA 813-684-9500
Bought with:
Raymond Chadderton, 692896
KELLER WILLIAMS SUBURBAN TAMPA
Source: Stellar MLS,MLS#: T3481354 Originating MLS: Tampa
Originating MLS: Tampa
Facts & features
Interior
Bedrooms & bathrooms
- Bedrooms: 2
- Bathrooms: 3
- Full bathrooms: 2
- 1/2 bathrooms: 1
Rooms
- Room types: Utility Room
Primary bedroom
- Features: En Suite Bathroom, Walk-In Closet(s)
- Level: Second
- Dimensions: 13x15
Bedroom 2
- Features: Built-in Closet
- Level: Second
- Dimensions: 10x15
Dining room
- Level: First
- Dimensions: 11x10
Kitchen
- Level: First
- Dimensions: 10x7
Living room
- Level: First
- Dimensions: 17x15
Heating
- Central
Cooling
- Central Air
Appliances
- Included: Dishwasher, Disposal, Microwave, Range, Refrigerator
- Laundry: Inside, Upper Level
Features
- Ceiling Fan(s), PrimaryBedroom Upstairs, Open Floorplan, Thermostat, Walk-In Closet(s)
- Flooring: Ceramic Tile, Laminate
- Doors: Sliding Doors
- Has fireplace: No
- Common walls with other units/homes: End Unit
Interior area
- Total structure area: 1,187
- Total interior livable area: 1,159 sqft
Property
Features
- Levels: Two
- Stories: 2
- Exterior features: Sidewalk
Lot
- Size: 3,717 Square Feet
- Residential vegetation: Mature Landscaping
Details
- Parcel number: U2829202HE00002100002.0
- Zoning: PD
- Special conditions: None
Construction
Type & style
- Home type: Townhouse
- Property subtype: Townhouse
Materials
- Block, Stucco, Wood Frame
- Foundation: Slab
- Roof: Shingle
Condition
- New construction: No
- Year built: 1998
Utilities & green energy
- Sewer: Public Sewer
- Water: Public
- Utilities for property: Public
Community & HOA
Community
- Features: Deed Restrictions, Gated Community - No Guard, Pool
- Pet fee: $0 monthly
- Subdivision: THE TOWNHOMES AT KENSINGTON
HOA
- Has HOA: Yes
- Services included: Community Pool, Maintenance Structure, Maintenance Grounds, Pool Maintenance, Water
- HOA fee: $300 monthly
- HOA name: Harbeck Hospitality
- HOA phone: 727-386-5575
Location
- Region: Brandon
Financial & listing details
- Price per square foot: $189/sqft
- Tax assessed value: $171,335
- Annual tax amount: $2,216
- Date on market: 10/24/2023
- Cumulative days on market: 1 day
- Listing terms: Cash,Conventional,FHA,VA Loan
- Ownership: Fee Simple
- Total actual rent: 0
- Road surface type: Paved
Price history
| Date | Event | Price |
|---|---|---|
| 11/13/2023 | Sold | $219,375-2.5%$189/sqft |
Source:  Stellar MLS #T3481354 Report a problem Stellar MLS #T3481354 Report a problem | ||
| 10/25/2023 | Pending sale | $225,000$194/sqft |
Source: Stellar MLS #T3481354 Report a problem | ||
| 10/24/2023 | Listed for sale | $225,000-1.7%$194/sqft |
Source: Stellar MLS #T3481354 Report a problem | ||
| 8/1/2023 | Listing removed | -- |
Source: Stellar MLS #T3447224 Report a problem | ||
| 7/28/2023 | Pending sale | $229,000$198/sqft |
Source: Stellar MLS #T3447224 Report a problem | ||
| 7/21/2023 | Price change | $229,000-11.6%$198/sqft |
Source: Stellar MLS #T3447224 Report a problem | ||
| 6/11/2023 | Price change | $259,000-10.7%$223/sqft |
Source: Stellar MLS #T3447224 Report a problem | ||
| 6/2/2023 | Listed for sale | $290,000+119.7%$250/sqft |
Source: Stellar MLS #T3447224 Report a problem | ||
| 11/12/2020 | Sold | $132,000+38.9%$114/sqft |
Source: Public Record Report a problem | ||
| 6/30/2016 | Sold | $95,000-3.1%$82/sqft |
Source: Public Record Report a problem | ||
| 5/24/2016 | Pending sale | $98,000$85/sqft |
Source: Keller Williams - Brandon #T2820016 Report a problem | ||
| 5/24/2016 | Listed for sale | $98,000-2%$85/sqft |
Source: KELLER WILLIAMS REALTY #T2820016 Report a problem | ||
| 5/6/2014 | Listing removed | $950$1/sqft |
Source: Owner Report a problem | ||
| 5/3/2014 | Listed for rent | $950$1/sqft |
Source: Owner Report a problem | ||
| 6/27/2013 | Listing removed | $950$1/sqft |
Source: Owner Report a problem | ||
| 6/25/2013 | Listed for rent | $950$1/sqft |
Source: Owner Report a problem | ||
| 9/5/2008 | Sold | $100,000-18%$86/sqft |
Source: Public Record Report a problem | ||
| 3/11/2008 | Listing removed | $122,000$105/sqft |
Source: NCI #T2290857 Report a problem | ||
| 2/24/2008 | Price change | $122,000-5.1%$105/sqft |
Source: NCI #T2290857 Report a problem | ||
| 2/3/2008 | Listed for sale | $128,500+79.7%$111/sqft |
Source: NCI #T2290857 Report a problem | ||
| 2/3/1998 | Sold | $71,500$62/sqft |
Source: Public Record Report a problem | ||
Public tax history
| Year | Property taxes | Tax assessment |
|---|---|---|
| 2025 | $3,156 +4.1% | $171,335 -1.1% |
| 2024 | $3,031 +24.8% | $173,207 +34.6% |
| 2023 | $2,430 +9.6% | $128,707 +10% |
| 2022 | $2,216 +14.8% | $117,006 +10% |
| 2021 | $1,930 +7.6% | $106,369 +17% |
| 2020 | $1,793 +5% | $90,897 +10% |
| 2019 | $1,708 | $82,634 -3.3% |
| 2018 | $1,708 +8.3% | $85,447 +25.1% |
| 2017 | $1,577 +13% | $68,293 +5.2% |
| 2016 | $1,396 +3.6% | $64,944 +10% |
| 2015 | $1,347 +12.2% | $59,040 +4.9% |
| 2014 | $1,200 | $56,270 +46.2% |
| 2013 | $1,200 +244.8% | $38,482 +1.7% |
| 2012 | $348 -21.3% | $37,839 -9.6% |
| 2011 | $442 -11.4% | $41,858 -6.5% |
| 2010 | $500 -43% | $44,768 -43.3% |
| 2009 | $876 +7.6% | $78,896 +4.2% |
| 2008 | $814 -24.2% | $75,736 +3% |
| 2007 | $1,073 -4.7% | $73,530 +2.5% |
| 2006 | $1,126 +1.1% | $71,737 +3% |
| 2005 | $1,114 | $69,648 +3% |
| 2004 | -- | $67,619 +1.9% |
| 2003 | -- | $66,358 +2.4% |
| 2002 | -- | $64,803 +1.6% |
| 2001 | -- | $63,782 -11.8% |
| 2000 | $985 | $72,335 |
Find assessor info on the county website
Neighborhood: 33511
Nearby homes
- $200,9002 bd3 ba1.3k sqft316 Kensington Lake Cir, Brandon, FL 33511Off Market

- $220,6002 bd2 ba1.3k sqft314 Kensington Lake Cir, Brandon, FL 33511Off Market
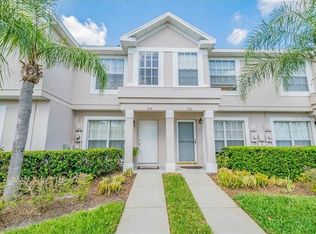
- $216,3002 bd2 ba1.1k sqft510 Kensington Lake Cir, Brandon, FL 33511Off Market
- $240,0002 bd2 ba1.1k sqft318 Kensington Lake Cir, Brandon, FL 33511Sold
- $207,9002 bd2 ba1.4k sqft312 Kensington Lake Cir, Brandon, FL 33511Off Market
- $224,3002 bd3 ba1.1k sqft402 Kensington Lake Cir, Brandon, FL 33511Off Market
- $208,0002 bd3 ba1.3k sqft408 Kensington Lake Cir, Brandon, FL 33511Off Market
- $207,9002 bd2 ba1.4k sqft518 Kensington Lake Cir, Brandon, FL 33511Off Market
Nearby schools
GreatSchools rating
- 7/10Lamb ElementaryGrades: PK-5Distance: 4.2 mi
- 2/10Giunta Middle SchoolGrades: 6-8Distance: 3.2 mi
- 3/10Spoto High SchoolGrades: 9-12Distance: 4 mi
Schools provided by the listing agent
- Elementary: Lamb Elementary
- Middle: McLane-HB
- High: Spoto High-HB
Source: Stellar MLS. This data may not be complete. We recommend contacting the local school district to confirm school assignments for this home.
Get a cash offer in 3 minutes
Find out how much your home could sell for in as little as 3 minutes with a no-obligation cash offer.
Estimated market value
$207,400
Get a cash offer in 3 minutes
Find out how much your home could sell for in as little as 3 minutes with a no-obligation cash offer.
Estimated market value
$207,400
- Florida
- Hillsborough County
- Brandon
- 33511
- 320 KENSINGTON LAKE CIRCLE
Nearby cities
Nearby neighborhoods
Nearby zip codes
Other Brandon Topics
