Skip main navigation
Sold
  • Price Unknown

    320 Kings Rd, Lafayette, LA 70503

    4beds
    4,001sqft
    Single Family Residence
    Built in 1991
    0.35 Acres Lot
    $1,411,000 Zestimate®
    $--/sqft
    $3,945 Estimated rent

    Home value

    $1,411,000

    $1.31M - $1.52M

    $3,945/mo

    Zestimate® history
    Loading
    Loading...

    Owner options

    List your home for rent

    $3,945/mo

    Rent Zestimate®

    Find your next renter with Zillow Rental Manager. Plus, with online applications, you can quickly screen prospective tenants – for free.

    Learn more

    $3,945/mo

    Rent Zestimate®

    Refinance and save

    Refinancing to a lower rate could help reduce your monthly payments and save thousands over the life of the loan.

    See today's rates

    Explore your selling options

    Work with a Zillow partner agent

    Leverage their expertise and Zillow's premium Showcase listings to get your home seen by more buyers.

    Get started

    List with your own agent

    Get your home in front of millions of buyers by listing it on Zillow.

    Learn how to do it

    Sell it yourself

    Take full control of how buyers see your home on Zillow by listing For Sale by Owner (FSBO).

    List your home

    What's special

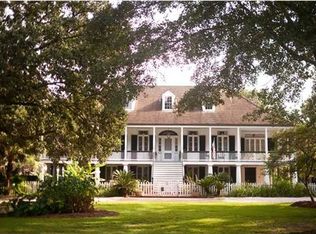
    Nestled within the exclusive Greenbriar Estates, this one-of-a-kind residence—originally crafted by acclaimed architect Kevin Gossen and masterfully remodeled in 2013—blends timeless elegance with modern luxury. Behind its private walls, the home evokes the romantic charm of a secluded New Orleans courtyard, complete with a tranquil front-yard fountain and a lushly landscaped backyard sanctuary featuring a gunite pool, spa, and serene water features. Inside, antique pine floors, exposed brick walls, and bespoke sinker cypress cabinetry set the tone for refined Southern sophistication. The grand foyer opens to a gracious formal dining room ideal for entertaining, while the expansive living room impresses with floor-to-ceiling windows, a wood burning fireplace, and reclaimed wood beam ceilings. A keeping room and reimagined chef's kitchen—outfitted with quartzite counters, Thermador range, Sub-Zero refrigerator drawers, antique wood ceilings, and an oversized butler's pantry—offer beauty and function in equal measure. Nearby, a dedicated office, full bath with pool access, and generous laundry room enhance everyday convenience. The first-floor primary suite is a true retreat, featuring soaring cathedral ceilings, French doors to the backyard, dual vanities, and a walk-through closet. Upstairs, three guest bedrooms provide comfort and privacy, with one ensuite and two sharing a stylishly renovated bath. With its timeless architecture and impeccable attention to detail—all in Flood Zone X with no flood history—this distinguished estate is the epitome of luxury living.

    Zillow last checked:

    Listing updated:

    Listed by:

    Arla Slaughter,

    Compass

    Bought with:

    Deborah Foreman, 41012

    Keaty Real Estate Team

    Emily Babineaux, 71641

    Keaty Real Estate Team

    Source: ROAM MLS,MLS#: 2500004356MLS Logo

    Facts & features

    Interior

    Bedrooms & bathrooms
    • Bedrooms: 4
    • Bathrooms: 5
    • Full bathrooms: 4
    • 1/2 bathrooms: 1
    Heating
    • Central, Electric
    Cooling
    • Central Air, Ceiling Fan(s), Multi Units
    Appliances
    • Included: Disposal, Dishwasher, Gas Range, Other, Refrigerator, Electric Stove Connection, Gas Stove Connection, Built-In Gas Oven, Plumbed For Ice Maker
    • Laundry: Electric Dryer Hookup, Washer Hookup
    Features
    • Double Vanity, Kitchen Island, Pantry, Walk-In Closet(s), Quartz, High Ceilings, Guest Suite, Separate Shower, Varied Ceiling Heights, Vaulted Ceiling(s), Cathedral Ceiling(s), Beamed Ceilings, Crown Molding, Built-in Features, Bookcases, Computer Nook
    • Flooring: Tile, Wood, Brick
    • Windows: Wood Frames
    • Number of fireplaces: 1
    • Fireplace features: Gas, Wood Burning
    Interior area
    • Total interior livable area: 4,001 sqft

    Property

    Parking
    • Total spaces: 2
    • Parking features: Attached Garage, Garage Faces Side
    • Garage spaces: 2
    Features
    • Levels: Two
    • Stories: 2
    • Exterior features: Lighting
    • Has private pool: Yes
    • Pool features: In Ground, Gunite
    • Fencing: Full,Privacy,Brick
    Lot
    • Size: 0.35 Acres
    • Dimensions: 198 x 135 x 68 x 24 x 115
    • Features: Landscaped, Level
    Details
    • Parcel number: 6045872
    • Special conditions: Standard
    • Other equipment: Generator

    Construction

    Type & style
    • Home type: SingleFamily
    • Architectural style: Traditional,French Provincial
    • Property subtype: Single Family Residence
    Materials
    • Brick, Frame, HardiPlank Type
    • Foundation: Slab
    • Roof: Composition
    Condition
    • Year built: 1991

    Utilities & green energy

    • Sewer: Public Sewer
    • Water: Public
    • Utilities for property: Cable Available, Fiber Available

    Community & HOA

    Community
    • Security: Carbon Monoxide Detector(s), Smoke Detector(s)
    • Subdivision: Greenbriar Estates
    HOA
    • Has HOA: No
    Location
    • Region: Lafayette

    Financial & listing details

    • Tax assessed value: $673,730
    • Annual tax amount: $7,088
    • Date on market: 10/9/2025
    • Listing terms: Cash,Conventional
    • Road surface type: Paved

    Price history

    DateEventPrice
    12/5/2025Sold--
    Source: ROAM MLS #2500004356 Report a problem
    10/11/2025Pending sale$1,390,000$347/sqft
    Source: RAA #2500004356 Report a problem
    10/9/2025Listed for sale$1,390,000$347/sqft
    Source: RAA #2500004356 Report a problem
    3/19/1987Sold--
    Source: Agent Provided Report a problem

    Public tax history

    YearProperty taxesTax assessment
    2025$7,088 $67,373
    2024$7,088 +4.6%$67,373 +4%
    2023$6,778 0%$64,801
    2022$6,781 -0.3%$64,801
    2021$6,803 +0.3%$64,801
    2020$6,781 +4.3%$64,801
    2019$6,503 -1.7%$64,801
    2018$6,613 +10.7%$64,801
    2017$5,974 $64,801 0%
    2015$5,974 +0.1%$64,802 0%
    2013$5,968 +34.6%$64,803 +8%
    2011$4,435 +0.2%$59,980
    2010$4,427 -19.5%$59,980
    2008$5,500 +66.1%$59,980 +56.1%
    2006$3,312 +0.8%$38,420
    2005$3,286 +20.1%$38,420 +8.6%
    2002$2,735 +6.1%$35,390
    2001$2,577 +30.6%$35,390 +28.6%
    2000$1,973 $27,530
    Find assessor info on the county website

    Neighborhood: 70503

    Nearby schools

    GreatSchools rating
    Schools provided by the listing agent
    • Elementary: Woodvale
    • Middle: L J Alleman
    • High: Lafayette

    Source: ROAM MLS. This data may not be complete. We recommend contacting the local school district to confirm school assignments for this home.

    Sell for more on Zillow
    Get a Zillow Showcase℠ listing at no additional cost and you could sell for .
    $1,411,000
    2% more
    +$28,220
    With Zillow Showcase(estimated)

    $1,439,220

    Sell for more on Zillow
    Get a Zillow Showcase℠ listing at no additional cost and you could sell for .
    $1,411,000
    2% more
    +$28,220
    With Zillow Showcase(estimated)

    $1,439,220