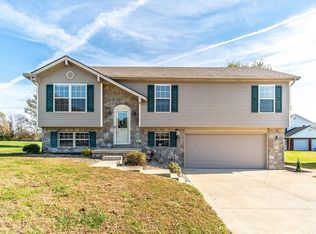
Back On Market through no fault of seller's. Immaculate, move-in-ready home situated on a spacious 1-acre lot in an established neighborhood with mature trees. The split-bedroom floor plan offers added privacy, while hardwood flooring in the main living area and updated light fixtures give the home a warm, refreshed feel. Step outside to enjoy the back deck and fire pit area, with peaceful views of the adjoining farm where horses and cattle may be seen grazing. Major improvements recently completed include new siding, roof, gutters, gutter guards, HVAC system, garage door, and added roof ventilation. The septic system was also pumped and inspected when the current owners purchased the home. The generous lot offers room to explore the possibility of adding an outbuilding, workshop, or additional recreational space, subject to buyer verification and applicable restrictions. Conveniently located between Richmond and Berea, this property provides easy access to the highway and is approximately 10 minutes from the Richmond Bypass, 12 minutes from downtown Berea, and 40 minutes from Lexington. A well-maintained home, beautiful setting, and convenient location—all ready for its next owner.
Sold for $299,900
Zillow last checked:
Listing updated:
Bought with:
Jill Herrington, 279816
In House Real Estate
Source: Imagine MLS,MLS#: 26016018
Price history
| Date | Event | Price |
|---|---|---|
| 9/24/2026 | Sold | $299,900$200/sqft |
Source:  Imagine MLS #26016018 Report a problem Imagine MLS #26016018 Report a problem | ||
| 8/22/2026 | Contingent | $299,900$200/sqft |
Source: Imagine MLS #26016018 Report a problem | ||
| 8/4/2026 | Listed for sale | $299,900$200/sqft |
Source: Imagine MLS #26016018 Report a problem | ||
| 7/17/2026 | Contingent | $299,900$200/sqft |
Source: Imagine MLS #26016018 Report a problem | ||
| 7/6/2026 | Listed for sale | $299,900+32.1%$200/sqft |
Source: Imagine MLS #26016018 Report a problem | ||
| 5/21/2021 | Sold | $227,000+3.2%$152/sqft |
Source: Imagine MLS #20105097 Report a problem | ||
| 3/28/2021 | Pending sale | $219,900$147/sqft |
Source: Imagine MLS #20105097 Report a problem | ||
| 3/25/2021 | Listed for sale | $219,900+51.7%$147/sqft |
Source: Imagine MLS #20105097 Report a problem | ||
| 7/21/2017 | Sold | $145,000-3.3%$97/sqft |
Source: Public Record Report a problem | ||
| 6/13/2017 | Pending sale | $149,900$100/sqft |
Source: RE/MAX Elite Realty #1709552 Report a problem | ||
| 6/11/2017 | Listed for sale | $149,900$100/sqft |
Source: RE/MAX Elite Realty #1709552 Report a problem | ||
| 5/8/2017 | Pending sale | $149,900$100/sqft |
Source: RE/MAX Elite Realty #1709552 Report a problem | ||
| 5/7/2017 | Listed for sale | $149,900+14890%$100/sqft |
Source: RE/MAX Elite Lexington #1709552 Report a problem | ||
| 4/1/2016 | Listing removed | $1,000$1/sqft |
Source: RE/MAX Elite Realty #1604466 Report a problem | ||
| 3/30/2016 | Sold | $1,000-99.3%$1/sqft |
Source: Agent Provided Report a problem | ||
| 3/11/2016 | Listed for rent | $1,000$1/sqft |
Source: RE/MAX Elite Realty #1604466 Report a problem | ||
| 1/15/2016 | Listed for sale | $144,900$97/sqft |
Source: RE/MAX Elite Lexington #1600866 Report a problem | ||
| 12/4/2015 | Listing removed | $144,900$97/sqft |
Source: RE/MAX Unlimited #1511948 Report a problem | ||
| 8/25/2015 | Price change | $144,900-3.3%$97/sqft |
Source: RE/MAX Unlimited #52406 Report a problem | ||
| 6/28/2015 | Price change | $149,900-3.2%$100/sqft |
Source: RE/MAX Unlimited #52406 Report a problem | ||
| 6/3/2015 | Listed for sale | $154,900+9.1%$103/sqft |
Source: RE/MAX UNLIMITED #52406 Report a problem | ||
| 6/25/2012 | Sold | $142,000+16.4%$95/sqft |
Source:  Imagine MLS #1207906 Report a problem Imagine MLS #1207906 Report a problem | ||
| 6/7/2005 | Sold | $122,000$81/sqft |
Source: Public Record Report a problem | ||



Get pre-qualified for a loan
At Zillow Home Loans, we can pre-qualify you in as little as 5 minutes with no impact to your credit score.An equal housing lender. NMLS #10287.
