Welcome to 320 Knight Way in La Canada Flintridge, where luxury, lifestyle, and legacy converge.Step across the threshold from your dreams into reality and be greeted by gleaming wood floors, a handsome fireplace, and timeless elegance in this 3-bedroom, 2-bathroom home.The thoughtfully designed 2,060 sq. ft. floor plan gracefully separates the living and entertaining areas from the private sleeping quarters, ensuring both vibrant gatherings and peaceful retreats. Effortlessly entertain in the formal dining room, which flows into a spacious, storage-rich kitchen featuring abundant cabinetry and expansive countertops. Tucked away for privacy, the laundry room features pantry storage and a bonus office nook that provides a smart space for productivity. With a remote-controlled fireplace and soaring vaulted ceilings, the family room extends unencumbered into the backyard, creating a perfect setup for indoor-outdoor living or relaxing in your own private sanctuary. A lushly landscaped yard and fenced brick patio offer an intimate and inviting space for al fresco dining set to nature's soundscapes of birdsong. Plentiful parking is provided by a detached garage and a gated long driveway, while a hidden bonus space behind the garage adds extra versatility. Top-rated La Canada public and private schools, Descanso Gardens, La Canada Flintridge Country Club, JPL, and an array of shopping and dining destinations, with convenient freeway access just moments away.
Sold for $2,355,600
Listed by: The Agency • Joan Lamond • Contact: 323-628-6122
Bought with: Wetrust Realty
$2,355,600
320 Knight Way, La Canada Flintridge, CA 91011
3beds
2,060sqft
Single Family Residence
Built in 1952
7,908 Square Feet Lot
$2,333,300 Zestimate®
$1,143/sqft
$5,689 Estimated rent
Home value
$2,333,300
$2.10M - $2.59M
$5,689/mo
Zestimate® history
Owner options
List your home for rent
$5,689/mo
Rent Zestimate®
Find your next renter with Zillow Rental Manager. Plus, with online applications, you can quickly screen prospective tenants – for free.
$5,689/mo
Rent Zestimate®
Refinance and save
$14,852/mo
Est. payment
Refinancing to a lower rate could help reduce your monthly payments and save thousands over the life of the loan.
$14,852/mo
Est. payment
Explore your selling options
Work with a Zillow partner agent
Leverage their expertise and Zillow's premium Showcase listings to get your home seen by more buyers.
Get startedList with your own agent
Get your home in front of millions of buyers by listing it on Zillow.
Learn how to do itSell it yourself
Take full control of how buyers see your home on Zillow by listing For Sale by Owner (FSBO).
List your homeWhat's special
Handsome fireplaceFenced brick patioLushly landscaped yardExpansive countertopsDetached garageTimeless eleganceSpacious storage-rich kitchen
Zillow last checked:
Listing updated:
Listed by:
Joan Lamond DRE #02064539 323-628-6122,
The Agency
Bought with:
RUI WANG, DRE #02157677
Wetrust Realty
Source: CRMLS,MLS#: P1-21176 Originating MLS: California Regional MLS (Ventura & Pasadena-Foothills AORs)
Originating MLS: California Regional MLS (Ventura & Pasadena-Foothills AORs)Facts & features
Interior
Bedrooms & bathrooms
- Bedrooms: 3
- Bathrooms: 2
- Full bathrooms: 1
- 3/4 bathrooms: 1
- Main level bathrooms: 2
- Main level bedrooms: 3
Rooms
- Room types: Bedroom, Family Room, Kitchen, Laundry, Living Room, Primary Bathroom, Primary Bedroom, Office, Pantry
Primary bedroom
- Features: Primary Suite
Primary bedroom
- Features: Main Level Primary
Bedroom
- Features: Bedroom on Main Level
Bedroom
- Features: All Bedrooms Down
Bathroom
- Features: Bathtub, Full Bath on Main Level, Separate Shower, Tub Shower, Walk-In Shower
Family room
- Features: Separate Family Room
Kitchen
- Features: Walk-In Pantry
Pantry
- Features: Walk-In Pantry
Heating
- Central
Cooling
- Central Air
Appliances
- Included: Dishwasher, Free-Standing Range, Refrigerator, Water Heater, Dryer, Washer
- Laundry: Laundry Room
Features
- All Bedrooms Down, Bedroom on Main Level, Main Level Primary, Primary Suite, Walk-In Pantry
- Flooring: Tile, Wood
- Doors: Sliding Doors
- Windows: Custom Covering(s), Drapes, Plantation Shutters
- Has fireplace: Yes
- Fireplace features: Family Room, Living Room
- Common walls with other units/homes: No Common Walls
Interior area
- Total interior livable area: 2,060 sqft
Property
Parking
- Total spaces: 2
- Parking features: Driveway, Garage, Garage Door Opener, Gated
- Garage spaces: 2
Features
- Levels: One
- Stories: 1
- Patio & porch: Rear Porch, Brick, Concrete, Front Porch, Patio
- Exterior features: Rain Gutters
- Pool features: None
- Spa features: None
- Fencing: Wrought Iron
- Has view: Yes
- View description: None
Lot
- Size: 7,908 Square Feet
- Features: Back Yard, Front Yard, Sprinklers In Rear, Sprinklers In Front, Lawn, Landscaped
Details
- Parcel number: 5817011015
- Special conditions: Trust
Construction
Type & style
- Home type: SingleFamily
- Architectural style: Traditional
- Property subtype: Single Family Residence
Materials
- Roof: Shingle
Condition
- Year built: 1952
Utilities & green energy
- Sewer: Public Sewer
- Water: Public
- Utilities for property: Electricity Connected, Natural Gas Connected, Sewer Connected, Water Connected
Community & HOA
Community
- Features: Foothills, Sidewalks
Location
- Region: La Canada Flintridge
Financial & listing details
- Price per square foot: $1,143/sqft
- Tax assessed value: $1,964,000
- Annual tax amount: $21,876
- Date on market: 3/9/2025
- Cumulative days on market: 15 days
- Listing terms: Cash to New Loan,Submit
- Inclusions: Stove, dishwasher, refrigerator, washer, dryer, potted plants.
- Exclusions: Staging items.
- Road surface type: Paved
Price history
| Date | Event | Price |
|---|---|---|
| 4/9/2025 | Sold | $2,355,600+18.1%$1,143/sqft |
Source:  CRMLS #P1-21176 Report a problem CRMLS #P1-21176 Report a problem | ||
| 4/2/2025 | Pending sale | $1,995,000$968/sqft |
Source: CRMLS #P1-21176 Report a problem | ||
| 3/26/2025 | Contingent | $1,995,000$968/sqft |
Source: CRMLS #P1-21176 Report a problem | ||
| 3/10/2025 | Listed for sale | $1,995,000+166.4%$968/sqft |
Source: CRMLS #P1-21176 Report a problem | ||
| 10/15/2002 | Sold | $749,000+26.9%$364/sqft |
Source: Public Record Report a problem | ||
| 11/16/1999 | Sold | $590,000+79.9%$286/sqft |
Source: Public Record Report a problem | ||
| 6/22/1995 | Sold | $328,000$159/sqft |
Source: Public Record Report a problem | ||
Public tax history
| Year | Property taxes | Tax assessment |
|---|---|---|
| 2025 | $21,876 +82% | $1,964,000 +84.7% |
| 2024 | $12,022 -1.2% | $1,063,511 +2% |
| 2023 | $12,166 +3.8% | $1,042,658 +2% |
| 2022 | $11,725 +0.7% | $1,022,215 +2% |
| 2021 | $11,644 +1.3% | $1,002,173 +1% |
| 2020 | $11,496 | $991,898 +2% |
| 2019 | $11,496 +4.1% | $972,450 +2% |
| 2018 | $11,041 | $953,383 +2% |
| 2017 | $11,041 +1.8% | $934,691 +2% |
| 2016 | $10,849 +1% | $916,364 +1.5% |
| 2015 | $10,747 +1.8% | $902,600 +2% |
| 2014 | $10,556 | $884,920 +2.5% |
| 2012 | -- | $863,649 +2% |
| 2011 | -- | $846,716 +0.8% |
| 2010 | -- | $840,389 -0.2% |
| 2009 | -- | $842,386 +2% |
| 2008 | -- | $825,870 +2% |
| 2007 | -- | $809,678 +2% |
| 2006 | -- | $793,803 |
| 2005 | -- | $793,803 +4% |
| 2004 | -- | $762,982 +1.9% |
| 2003 | -- | $749,000 +22% |
| 2002 | -- | $613,836 +4% |
| 2000 | -- | $590,000 |
Find assessor info on the county website
Neighborhood: 91011
Nearby homes
- $1,977,8003 bd3 ba1.9k sqft316 Knight Way, La Canada Flintridge, CA 91011Off Market
- $1,789,8002 bd2 ba1.6k sqft324 Knight Way, La Canada Flintridge, CA 91011Off Market
- $1,831,7003 bd2 ba1.7k sqft310 Knight Way, La Canada Flintridge, CA 91011Off Market

- $1,761,2002 bd2 ba1.8k sqft330 Knight Way, La Canada Flintridge, CA 91011Off Market
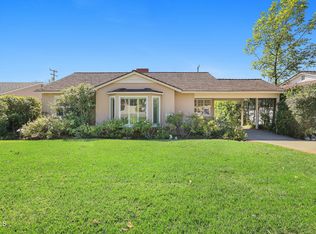
- $1,737,6004 bd2 ba-- sqft327 Canon De Paraiso Ln, La Canada Flintridge, CA 91011Off Market
- $2,084,0004 bd2 ba2k sqft325 Canon De Paraiso Ln, La Canada Flintridge, CA 91011Off Market
- $1,894,7004 bd3 ba2k sqft331 Canon De Paraiso Ln, La Canada Flintridge, CA 91011Off Market
- $1,990,6004 bd2 ba1.9k sqft319 Canon De Paraiso Ln, La Canada Flintridge, CA 91011Off Market
Nearby schools
GreatSchools rating
- 10/10Paradise Canyon Elementary SchoolGrades: K-6Distance: 0.3 mi
- 9/10La Canada High SchoolGrades: 7-12Distance: 0.9 mi
Schools provided by the listing agent
- High: La Canada
Source: CRMLS. This data may not be complete. We recommend contacting the local school district to confirm school assignments for this home.
Get a cash offer in 3 minutes
Find out how much your home could sell for in as little as 3 minutes with a no-obligation cash offer.
Estimated market value
$2,333,300
Get a cash offer in 3 minutes
Find out how much your home could sell for in as little as 3 minutes with a no-obligation cash offer.
Estimated market value
$2,333,300
- California
- Los Angeles County
- La Canada Flintridge
- 91011
- 320 Knight Way
Nearby cities
Nearby zip codes
Other La Canada Flintridge Topics
- Apartments for Rent in 91011
- Houses for Sale in 91011
- Houses for Rent in 91011
- 91011 Real Estate
- La Canada Flintridge Condos
- Houses for Sale in La Canada Flintridge
- Newest Listings in La Canada Flintridge
- La Canada Flintridge Home Values
- La Canada Flintridge Real Estate Agents
- La Canada Flintridge Refinance
- La Canada Flintridge Mortgage Rates
