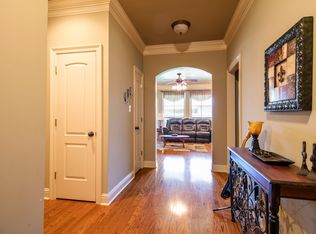
Completely renovated in sought after Shadowbrook subdivision in Youngsville. Pride of ownership and meticulously maintained! The classic charm with modern updates will impress. Foyer with tall ceilings welcomes your guests into this bright, light and open floorplan. Wood floors throughout the living area. Separate formal dining room as you enter (could also be a home office). Kitchen is open to a large office nook with custom shelving and the living room with fireplace and back of windows overlooking the back yard and side patio. The chef will be pleased with KitchenAid gas burning stove, Kitchenaid Oven, Quartz counters and cabinets with modern colors. The Master suite is sure to impress with plenty of room, tray ceilings, updated dual vanity sinks and a large walk-in shower and deep soaker tub! The two guest bedrooms share an updated hall bathroom. As you come in from the garage, your laundry room won't disappoint with counter space, sink, and extra room for the Louisiana freezer. The rear patio is complimented by a huge back patio, cozy fireplace, and a nice sized yard. The back yard is completely fenced with a separate storage building. On the home's left side there is a 50 Amp plug for that RV. 2019 Roof. Completely renovated in sought after Shadowbrook subdivision in Youngsville. Pride of ownership and meticulously maintained! The classic charm with modern updates will impress. Foyer with tall ceilings welcomes your guests into this bright, light and open floorplan. Wood floors throughout the living area. Separate formal dining room as you enter (could also be a home office). Kitchen is open to a large office nook with custom shelving and the living room with fireplace and back of windows overlooking the back yard and side patio. The chef will be pleased with KitchenAid gas burning stove, Kitchenaid Oven, Quartz counters and cabinets with modern colors. The Master suite is sure to impress with plenty of room, tray ceilings, updated dual vanity sinks and a large walk-in shower and deep soaker tub! The two guest bedrooms share an updated hall bathroom. As you come in from the garage, your laundry room won't disappoint with counter space, sink, and extra room for the Louisiana freezer. The rear patio is complimented by a huge back patio, cozy fireplace, and a nice sized yard. The back yard is completely fenced with a separate storage building. On the home's left side there is a 50 Amp plug for that RV. 2019 Roof.
Sold
Price Unknown
320 Lahasky Dr, Youngsville, LA 70592
3beds
1,933sqft
Single Family Residence
Built in 2005
7,840 Square Feet Lot
$288,800 Zestimate®
$--/sqft
$2,136 Estimated rent
Home value
$288,800
$274,000 - $303,000
$2,136/mo
Zestimate® history
Owner options
List your home for rent
$2,136/mo
Rent Zestimate®
Find your next renter with Zillow Rental Manager. Plus, with online applications, you can quickly screen prospective tenants – for free.
$2,136/mo
Rent Zestimate®
Refinance and save
Refinancing to a lower rate could help reduce your monthly payments and save thousands over the life of the loan.
Explore your selling options
Work with a Zillow partner agent
Leverage their expertise and Zillow's premium Showcase listings to get your home seen by more buyers.
Get startedList with your own agent
Get your home in front of millions of buyers by listing it on Zillow.
Learn how to do itSell it yourself
Take full control of how buyers see your home on Zillow by listing For Sale by Owner (FSBO).
List your homeWhat's special
Zillow last checked:
Listing updated:
Listed by:
William G Raines,
HUNCO Real Estate
Source: RAA,MLS#: 24007296
Facts & features
Interior
Bedrooms & bathrooms
- Bedrooms: 3
- Bathrooms: 2
- Full bathrooms: 2
Heating
- Central
Cooling
- Central Air
Appliances
- Included: Dishwasher, Disposal, Gas Cooktop, Microwave, Gas Stove Con
- Laundry: Electric Dryer Hookup
Features
- High Ceilings, Computer Nook, Crown Molding, Special Bath, Varied Ceiling Heights, Walk-In Closet(s)
- Flooring: Carpet, Tile, Wood
- Windows: Window Treatments
- Number of fireplaces: 1
- Fireplace features: 1 Fireplace, Gas Log
Interior area
- Total interior livable area: 1,933 sqft
Property
Parking
- Total spaces: 1
- Parking features: Garage
- Garage spaces: 1
Features
- Stories: 1
- Patio & porch: Covered
- Fencing: Wood
Lot
- Size: 7,840 Square Feet
- Dimensions: 75 x 80
- Features: 0 to 0.5 Acres, Corner Lot, Landscaped
Details
- Parcel number: 6124666
- Special conditions: Arms Length
Construction
Type & style
- Home type: SingleFamily
- Architectural style: French
- Property subtype: Single Family Residence
Materials
- Brick Veneer, Stucco, Brick
- Foundation: Slab
- Roof: Composition
Condition
- Year built: 2005
Utilities & green energy
- Electric: Elec: Entergy
- Gas: Gas: Entex
- Sewer: Public Sewer
Community & HOA
Community
- Subdivision: Shadowbrook
Location
- Region: Youngsville
Financial & listing details
- Tax assessed value: $244,250
- Annual tax amount: $2,385
- Date on market: 8/3/2024
- Electric utility on property: Yes
Price history
| Date | Event | Price |
|---|---|---|
| 10/28/2024 | Sold | -- |
Source:  RAA #24007296 Report a problem RAA #24007296 Report a problem | ||
| 9/27/2024 | Pending sale | $285,000$147/sqft |
Source: RAA #24007296 Report a problem | ||
| 8/25/2024 | Price change | $285,000-3.2%$147/sqft |
Source: RAA #24007296 Report a problem | ||
| 8/3/2024 | Listed for sale | $294,500$152/sqft |
Source: RAA #24007296 Report a problem | ||
| 9/25/2006 | Sold | -- |
Source: Public Record Report a problem | ||
| 10/7/2005 | Sold | -- |
Source: Public Record Report a problem | ||
| 4/7/2005 | Sold | -- |
Source: Public Record Report a problem | ||
Public tax history
| Year | Property taxes | Tax assessment |
|---|---|---|
| 2024 | $2,385 +8.3% | $24,425 +8.8% |
| 2023 | $2,203 0% | $22,450 |
| 2022 | $2,204 -0.4% | $22,450 |
| 2021 | $2,212 +0.1% | $22,450 |
| 2020 | $2,210 +4.6% | $22,450 |
| 2019 | $2,113 -1.9% | $22,450 |
| 2018 | $2,154 +41.7% | $22,450 |
| 2017 | $1,520 | $22,450 +7.7% |
| 2015 | $1,520 +11.6% | $20,840 |
| 2013 | $1,362 -0.6% | $20,840 |
| 2011 | $1,371 +0.1% | $20,840 |
| 2010 | $1,369 -0.1% | $20,840 |
| 2008 | $1,370 -2% | $20,840 |
| 2006 | $1,398 +466.6% | $20,840 +671.9% |
| 2005 | $247 | $2,700 |
Find assessor info on the county website
Neighborhood: 70592
Nearby homes
- $258,900-- bd-- ba1.6k sqft318 Lahasky Dr, Youngsville, LA 70592Off Market
- $265,800-- bd-- ba1.9k sqft100 Shadowbrook Ln, Youngsville, LA 70592Off Market
- $239,7003 bd2 ba1.6k sqft102 Shadowbrook Ln, Youngsville, LA 70592Off Market
- $245,5003 bd2 ba1.6k sqft316 Lahasky Dr, Youngsville, LA 70592Off Market
- $293,2003 bd2 ba1.9k sqft327 Lahasky Dr, Youngsville, LA 70592Off Market
- $255,7003 bd2 ba1.8k sqft325 Lahasky Dr, Youngsville, LA 70592Off Market
- $257,8004 bd2 ba1.7k sqft104 Shadowbrook Ln, Youngsville, LA 70592Off Market
- $295,100-- bd-- ba2k sqft319 Lahasky Dr, Youngsville, LA 70592Off Market
Nearby schools
GreatSchools rating
- 10/10Green T. Lindon Elementary SchoolGrades: PK-5Distance: 0.9 mi
- 6/10Youngsville Middle SchoolGrades: 6-8Distance: 0.8 mi
- 10/10Southside High SchoolGrades: 9-12Distance: 0.9 mi
Schools provided by the listing agent
- Elementary: G T Lindon
- Middle: Youngsville
- High: Southside
Source: RAA. This data may not be complete. We recommend contacting the local school district to confirm school assignments for this home.
Sell for more on Zillow
Get a Zillow Showcase℠ listing at no additional cost and you could sell for .
$288,800
2% more
+$5,776
With Zillow Showcase(estimated)
$294,576
- Louisiana
- Lafayette Parish
- Youngsville
- 70592
- 320 Lahasky Dr
Nearby cities
Nearby zip codes
Other Youngsville Topics
