Skip main navigation
Off market
  • $505,700

    320 Lake Louise Marie Rd, Rock Hill, NY 12775

    3beds
    1,722sqft
    SingleFamily
    Built in 1967
    9,448 Square Feet Lot
    $505,700 Zestimate®
    $294/sqft
    $2,419 Estimated rent

    Home value

    $505,700

    $440,000 - $571,000

    $2,419/mo

    Zestimate® history
    Loading
    Loading...

    Owner options

    List your home for rent

    $2,419/mo

    Rent Zestimate®

    Find your next renter with Zillow Rental Manager. Plus, with online applications, you can quickly screen prospective tenants – for free.

    Learn more

    $2,419/mo

    Rent Zestimate®

    Refinance and save

    $3,539/mo

    Est. payment

    Refinancing to a lower rate could help reduce your monthly payments and save thousands over the life of the loan.

    See today's rates

    $3,539/mo

    Est. payment

    Explore your selling options

    Work with a Zillow partner agent

    Leverage their expertise and Zillow's premium Showcase listings to get your home seen by more buyers.

    Get started

    List with your own agent

    Get your home in front of millions of buyers by listing it on Zillow.

    Learn how to do it

    Sell it yourself

    Take full control of how buyers see your home on Zillow by listing For Sale by Owner (FSBO).

    List your home

    What's special

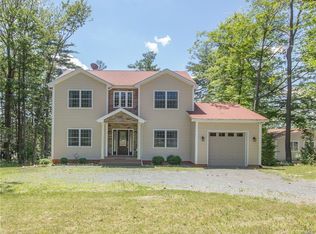
    Warm weather is headed our way-make your way to the lake! With spring and summer right around the corner, now is a great time to find that lake house you have been dreaming of. This house has recently undergone extensive renovations and is ready to be enjoyed by a new owner. Whether you are looking for a vacation house or full-time residence, 70' of private lakefront on beautiful Lake Louise Marie awaits you. The house is just 75 miles North of the GW Bridge. The house has three bedrooms, and one bathroom on the first floor. Two of the bedrooms feature sliding door access to a four-season sunroom, which in turn has access to the back deck. The upper level (which has an additional private entrance) features a large open space and one full bathroom and would be perfect to use as a master suite, a guest suite or even a home office. High-speed internet is available. You can enjoy year-round views of the lake from the expansive deck, which is ideal for grilling, relaxing, and entertaining. Let the fun spill over into the large backyard which slopes gently down to the lake. Out front, there is a driveway that can fit four vehicles, a detached garage, and a large, landscaped lawn. Recent upgrades to the house include the addition of central heat/air, a new kitchen with stainless steel appliances including two dishwashers, and a brand-new bathroom with a jetted shower and unique stone accents. You will save on energy costs with the well-insulated windows and doors, and a Rheem Professional on demand hot water system. Emerald Green is one of Sullivan County's premier Property Owner's Associations. It offers two brand new pools (scheduled to be ready this spring) that are located at the lakeside beach. There are three lakes for boating (non-gas boats only) fishing, and swimming. Boat slips are available for rent. There are also communal playgrounds, basketball courts, tennis courts, and an indoor clubhouse with a gym. Emerald Green offers community events such as holiday celebrations, seasonal fireworks, exercise classes, game nights, etc. It is the perfect way to experience the quiet of country living in a friendly and serene neighborhood setting. The new owner will have access to the lake and all the amenities that Emerald Green has to offer after joining the Association. This property offers the benefits of municipal water and sewer, as well road maintenance and plowing provided by the town.

    This property is off market, which means it's not currently listed for sale or rent on Zillow. This may be different from what's available on other websites or public sources.
    Facts & features

    Interior

    Bedrooms & bathrooms
    • Bedrooms: 3
    • Bathrooms: 2
    • Full bathrooms: 2
    Heating
    • Forced air, Electric
    Cooling
    • Central
    Appliances
    • Included: Dishwasher, Microwave, Refrigerator
    Features
    • Flooring: Hardwood
    • Has fireplace: Yes
    Interior area
    • Total interior livable area: 1,722 sqft

    Property

    Parking
    • Total spaces: 1
    • Parking features: Garage - Detached
    Features
    • Exterior features: Wood
    • Has view: Yes
    • View description: Water
    • Has water view: Yes
    • Water view: Water
    Lot
    • Size: 9,448 sqft
    Details
    • Parcel number: 484689521138

    Construction

    Type & style
    • Home type: SingleFamily
    • Architectural style: Contemporary
    Materials
    • Wood
    • Foundation: Crawl/Raised
    Condition
    • Year built: 1967

    Community & neighborhood

    Location
    • Region: Rock Hill

    HOA & financial

    HOA
    • Has HOA: Yes
    • HOA fee: $115 monthly

    Other

    Other facts
    • Garage Type: Detached
    • Construction Type: Frame
    • Sewer Type: Municipal
    • Water Source Type: Municipal
    • Basement Type: Crawl
    • Residential Style: Contemporary
    • View Street: yes
    • View Scenic: yes
    • View Lake: yes
    • Has Central AC: yes
    • Dining Room: yes
    • Appliance Refrigerator: yes
    • Appliance Dishwasher: yes
    • Floor Hardwood: yes
    • Appliance Microwave: yes
    • Building Pets Allowed: yes
    • HOA or Building Fee: 115.00
    • Heat Type Forced Air: yes
    • Waterfront Lake: yes

    Price history

    DateEventPrice
    7/9/2021Sold$345,000$200/sqft
    Source: OneKey® MLS as distributed by MLS GRID #H6091129 Report a problem
    1/27/2021Pending sale$345,000$200/sqft
    Source: OneKey® MLS as distributed by MLS GRID #H6091129 Report a problem
    1/16/2021Listed for sale$345,000+73.8%$200/sqft
    Source: OneKey® MLS as distributed by MLS GRID #H6091129 Report a problem
    1/1/2018Listing removed$198,500$115/sqft
    Source: Realty Promotions Inc #4625080 Report a problem
    5/10/2017Price change$198,500-7.6%$115/sqft
    Source: Realty Promotions Inc #4625080 Report a problem
    8/17/2016Price change$214,900-13.7%$125/sqft
    Source: Realty Promotions Inc #4625080 Report a problem
    7/17/2016Price change$249,000-7.4%$145/sqft
    Source: Realty Promotions Inc #4625080 Report a problem
    6/2/2016Listed for sale$269,000-10.3%$156/sqft
    Source: Realty Promotions Inc #4625080 Report a problem
    3/31/2016Listing removed$300,000$174/sqft
    Source: Keller Williams - Hudson Valley United #4543342 Report a problem
    9/24/2015Listed for sale$300,000+160.9%$174/sqft
    Source: Keller Williams - Hudson Valley United #4543342 Report a problem
    9/3/2014Sold$115,000-79.1%$67/sqft
    Source: Public Record Report a problem
    9/26/2009Listing removed$550,000$319/sqft
    Source: GLOBAL VILLAGE REALTY #346044 Report a problem
    6/27/2009Listed for sale$550,000+100%$319/sqft
    Source: GLOBAL VILLAGE REALTY #346044 Report a problem
    8/1/2006Sold$275,000$160/sqft
    Source: Public Record Report a problem

    Public tax history

    YearProperty taxesTax assessment
    2025-- $189,100
    2024-- $189,100
    2023-- $189,100
    2022-- $189,100
    2021-- $189,100 -22%
    2020-- $242,500
    2019-- $242,500
    2018-- $242,500
    2017$14,998 $242,500
    2016-- $242,500
    2015-- $242,500
    2014-- $242,500
    2013-- $242,500
    2012-- $242,500
    2011-- $242,500
    2010-- $242,500
    2009-- $242,500
    2008-- $242,500
    2007-- $242,500
    2006-- $242,500
    2005-- $242,500
    2004-- $242,500 +39.9%
    2003-- $173,400
    2002-- $173,400
    2001-- $173,400
    2000-- $173,400

    Find assessor info on the county website

    Neighborhood: 12775

    Nearby schools

    GreatSchools rating
    Schools provided by the listing agent
    • Elementary: Emma Chase
    • Middle: Monticello
    • High: Monticello

    Source: The MLS. This data may not be complete. We recommend contacting the local school district to confirm school assignments for this home.