Skip main navigation
Off market
  • $397,500

    320 Lakecrest St NW, Canton, OH 44709

    3beds
    2,718sqft
    SingleFamily
    Built in 1957
    0.71 Acres Lot
    $397,500 Zestimate®
    $146/sqft
    $2,228 Estimated rent

    Home value

    $397,500

    $370,000 - $429,000

    $2,228/mo

    Zestimate® history
    Loading
    Loading...

    Owner options

    List your home for rent

    $2,228/mo

    Rent Zestimate®

    Find your next renter with Zillow Rental Manager. Plus, with online applications, you can quickly screen prospective tenants – for free.

    Learn more

    $2,228/mo

    Rent Zestimate®

    Refinance and save

    $2,599/mo

    Est. payment

    Refinancing to a lower rate could help reduce your monthly payments and save thousands over the life of the loan.

    See today's rates

    $2,599/mo

    Est. payment

    Explore your selling options

    Work with a Zillow partner agent

    Leverage their expertise and Zillow's premium Showcase listings to get your home seen by more buyers.

    Get started

    List with your own agent

    Get your home in front of millions of buyers by listing it on Zillow.

    Learn how to do it

    Sell it yourself

    Take full control of how buyers see your home on Zillow by listing For Sale by Owner (FSBO).

    List your home

    What's special

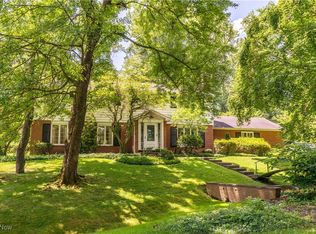
    Welcome to your new stunning ranch home at 320 Lakecrest St NW in the Plain Local School System! This one of a kind, traditional ranch home has been lovingly maintained by the current family. Enter into the open foyer which spills into the huge living room that boasts of gorgeous hardwood floors (notice the custom inlaid wood motif in the threshold between foyer and Living room), stunning picture window and a beautiful FP! This moves easily into the formal dining room that hosts and add'll picture window, crown moulding and a fabulous chandelier! The kitchen has granite counter-tops with an under-mount sink, cook-top and a slide in range all for the custom cook in your home! Hardwood floors abound in the kitchen and moves easily into the family room which has an additional fireplace and built-in cabinets to house your electronics for the surround sound in the home. Relax & enjoy nature in the a-frame rear sunroom with tongue and groove ceilings and loads of windows. Then step out onto the custom brick patio or sit on the swing that hangs from the tree! The master bedroom has an on-suite and big walk-in closet with custom shelving. All doors thru-out home are solid wood including the pocket doors! The lower level has a super cute retro bar and another fireplace, full bath, a studio room and storage room. The laundry room has an exceptional vintage stove which shall remain..ps.. there is a custom wine press room!!

    This property is off market, which means it's not currently listed for sale or rent on Zillow. This may be different from what's available on other websites or public sources.

    Facts & features

    Interior

    Bedrooms & bathrooms
    • Bedrooms: 3
    • Bathrooms: 3
    • Full bathrooms: 3
    Heating
    • Gas
    Cooling
    • Central
    Appliances
    • Included: Dishwasher, Dryer, Garbage disposal, Microwave, Range / Oven, Washer
    Features
    • Has fireplace: Yes
    Interior area
    • Total interior livable area: 2,718 sqft

    Property

    Parking
    • Parking features: Garage - Attached
    Features
    • Exterior features: Wood, Brick
    Lot
    • Size: 0.71 Acres
    Details
    • Parcel number: 306289

    Construction

    Type & style
    • Home type: SingleFamily
    Materials
    • brick
    • Roof: Asphalt
    Condition
    • Year built: 1957

    Community & HOA

    Location
    • Region: Canton

    Financial & listing details

    • Price per square foot: $146/sqft
    • Tax assessed value: $343,800
    • Annual tax amount: $3,651

    Price history

    DateEventPrice
    10/25/2019Sold$258,000-6.1%$95/sqft
    Source: MLS Now #4135150 Report a problem
    9/26/2019Pending sale$274,900$101/sqft
    Source: Cutler Real Estate #4135150 Report a problem
    9/19/2019Listed for sale$274,900$101/sqft
    Source: Cutler Real Estate #4135150 Report a problem

    Public tax history

    YearProperty taxesTax assessment
    2024$3,651 +2.9%$120,340 +30.8%
    2023$3,547 -0.4%$92,020
    2022$3,562 -0.4%$92,020
    2021$3,575 +34%$92,020 +19.9%
    2020$2,668 $76,730 +8.1%
    2019$2,668 $70,950
    2018$2,668 -6.6%$70,950 +1.2%
    2017$2,857 -0.1%$70,140
    2016$2,860 +0.1%$70,140
    2015$2,858 $70,140 +9.6%
    2014$2,858 +111.3%$64,020
    2013$1,353 $64,020
    2012-- $64,020 +4.3%
    2011-- $61,360 -0.2%
    2010-- $61,470
    2009$2,212 +14.3%--
    2008$1,936 +10.4%--
    2007$1,753 -17.2%--
    2005$2,118 -2.8%--
    2004$2,179 +1.5%--
    2003$2,147 +10%--
    2002$1,951 +14.2%--
    2001$1,709 -2.3%--
    2000$1,750 --
    Find assessor info on the county website

    Neighborhood: Market Heights

    Nearby schools

    GreatSchools rating
    Schools provided by the listing agent
    • District: Plain LSD

    Source: The MLS. This data may not be complete. We recommend contacting the local school district to confirm school assignments for this home.

    Get a cash offer in 3 minutes
    Find out how much your home could sell for in as little as 3 minutes with a no-obligation cash offer.
    Estimated market value
    $397,500
    Get a cash offer in 3 minutes
    Find out how much your home could sell for in as little as 3 minutes with a no-obligation cash offer.
    Estimated market value
    $397,500