Experience lakeside living in this stunning 1,781 sq ft open-concept home,offering the perfect blend of comfort and outdoor adventure.This single-story brick residence features 3 bedrooms,2 full bathrooms,new flooring in the kitchen, living area, dining space, and hallway.The expansive dream kitchen boasts a walk-in pantry,ideal for culinary enthusiasts.The spacious living and dining areas are perfect for entertaining, complete with a cozy gas fireplace and panoramic lake views. Step outside to your private pier and boathouse with a lift (redone in 2016) new decking (2025), perfect for boating and fishing.The primary suite offers lake views and a luxurious bathroom with dual sinks, a stand-alone shower, and a jetted garden tub. The back porch features a gas line for a BBQ pit,space for a hot tub. Additional highlights include a finished 2-car garage with painted floor, a new 50-year shingle roof with a transferable warranty, and updated A/C coils and heater,
For sale
Price cut: $22.4K (8/18)
$525,000
320 Lakefront Dr, Onalaska, TX 77360
3beds
1,781sqft
Single Family Residence
Built in 2008
69 Square Feet Lot
$517,700 Zestimate®
$295/sqft
$10/mo HOA
What's special
- 86 days
- 383
- 21
Zillow last checked:
Listing updated:
Listed by:
Charles Miller TREC #0559850 936-433-6140,
RE/MAX Lake Livingston
Source: HAR,MLS#: 66355003
Facts & features
Interior
Bedrooms & bathrooms
- Bedrooms: 3
- Bathrooms: 2
- Full bathrooms: 2
Rooms
- Room types: Utility Room
Primary bedroom
- Level: First
- Area: 195
- Dimensions: 13 X 15
Bedroom
- Level: First
- Area: 110
- Dimensions: 10 X 11
Bedroom
- Level: First
- Area: 110
- Dimensions: 10 X 11
Other
- Level: First
- Area: 120
- Dimensions: 10 X 12
Breakfast
- Level: First
- Area: 126
- Dimensions: 9 X 14
Kitchen
- Level: First
- Area: 280
- Dimensions: 14 X 20
Living room
- Level: First
- Area: 228
- Dimensions: 12 X 19
Primary bath
- Level: First
- Area: 154
- Dimensions: 11 X 14
Utility room
- Level: First
- Area: 42
- Dimensions: 6 X 7
Heating
- Electric
Cooling
- Ceiling Fan(s), Electric
Appliances
- Included: Electric Oven, Microwave, Gas Cooktop, Dishwasher
- Laundry: Electric Dryer Hookup, Gas Dryer Hookup, Washer Hookup
Features
- All Bedrooms Down, Primary Bed - 1st Floor, Walk-In Closet(s)
- Windows: Insulated/Low-E windows
- Number of fireplaces: 1
- Fireplace features: Free Standing
Interior area
- Total structure area: 1,781
- Total interior livable area: 1,781 sqft
Property
Parking
- Total spaces: 2
- Parking features: Attached
- Attached garage spaces: 2
Features
- Stories: 1
- Exterior features: Boat Lift
- Has spa: Yes
- Has view: Yes
- View description: Lake, Water
- Has water view: Yes
- Water view: Lake,Water
- Waterfront features: Bulkhead, Lake Front
Lot
- Size: 69 Square Feet
- Features: Waterfront, 0 Up To 1/4 Acre
Details
- Additional structures: Boat House
- Parcel number: 47879
Construction
Type & style
- Home type: SingleFamily
- Architectural style: Traditional
- Property subtype: Single Family Residence
Materials
- Brick
- Foundation: Slab
- Roof: Composition
Condition
- New construction: No
- Year built: 2008
Utilities & green energy
- Sewer: Public Sewer
- Water: Public
Green energy
- Energy efficient items: Thermostat
Community & HOA
Community
- Subdivision: Twin Harbors Sec 3
HOA
- Has HOA: Yes
- Amenities included: Boat Ramp
- HOA fee: $120 annually
Location
- Region: Onalaska
Financial & listing details
- Price per square foot: $295/sqft
- Tax assessed value: $435,678
- Annual tax amount: $9,184
- Date on market: 6/11/2026
- Listing terms: Cash,Conventional
- Road surface type: Asphalt
Estimated market value
$517,700
$492,000 - $544,000
$1,431/mo
Price history
| Date | Event | Price |
|---|---|---|
| 8/18/2026 | Price change | $525,000-4.1%$295/sqft |
Source:  HAR #66355003 Report a problem HAR #66355003 Report a problem | ||
| 7/22/2026 | Price change | $547,400-1.8%$307/sqft |
Source: HAR #66355003 Report a problem | ||
| 6/27/2026 | Listed for sale | $557,400$313/sqft |
Source: HAR #66355003 Report a problem | ||
| 6/19/2026 | Pending sale | $557,400$313/sqft |
Source: HAR #66355003 Report a problem | ||
| 6/11/2026 | Price change | $557,400-6.6%$313/sqft |
Source: HAR #66355003 Report a problem | ||
| 6/24/2025 | Listed for sale | $596,500+10.5%$335/sqft |
Source: HAR #59191722 Report a problem | ||
| 7/17/2022 | Listing removed | -- |
Source: HAR #86278122 Report a problem | ||
| 7/3/2022 | Pending sale | $539,900$303/sqft |
Source: HAR #86278122 Report a problem | ||
| 7/1/2022 | Listed for sale | $539,900+50%$303/sqft |
Source: HAR #86278122 Report a problem | ||
| 8/6/2014 | Listing removed | $359,900$202/sqft |
Source: Keller Williams Northeast #11906236 Report a problem | ||
| 8/3/2014 | Listed for sale | $359,900$202/sqft |
Source: Keller Williams Northeast #11906236 Report a problem | ||
Public tax history
| Year | Property taxes | Tax assessment |
|---|---|---|
| 2025 | $6,627 -11.9% | $435,678 +4.3% |
| 2024 | $7,523 +11.2% | $417,574 -0.4% |
| 2023 | $6,766 -4.3% | $419,423 +22.4% |
| 2022 | $7,072 +9.6% | $342,570 +4.4% |
| 2021 | $6,453 | $328,151 +4.5% |
| 2020 | -- | $314,132 +0.4% |
| 2019 | $6,444 | $312,776 +2% |
| 2018 | -- | $306,547 |
| 2017 | -- | $306,547 +2.2% |
| 2016 | -- | $299,940 |
| 2015 | -- | $299,940 +18.8% |
| 2014 | -- | $252,370 +1.1% |
| 2013 | -- | $249,529 -0.7% |
| 2012 | -- | $251,245 |
| 2010 | -- | -- |
| 2009 | -- | -- |
Find assessor info on the county website
Monthly payment
Est. payment
Payment breakdown
Explore the cost of this home by adjusting the details. Changes won't be saved.Climate risks
Neighborhood: 77360
Nearby schools
Schools provided by the listing agent
- Elementary: Onalaska Elementary School
- Middle: Onalaska Jr/Sr High School
- High: Onalaska Jr/Sr High School
Source: HAR. This data may not be complete. We recommend contacting the local school district to confirm school assignments for this home.
Similar homes
- $499,0004 bd3 ba2.1k sqft200 Lakefront Dr, Onalaska, TX 77360For Sale
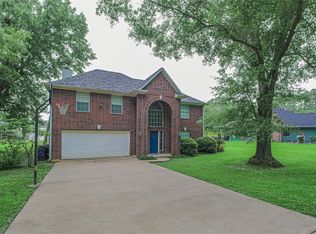 MLS ID #68125946, Karen Vizena, Evans and Associates. HAR
 - $625,0003 bd3 ba2.3k sqft554 Harbor Dr, Onalaska, TX 77360For Sale
 MLS ID #50089552, Tracy Matthieu, Designed Realty Group. HAR
 - $399,0004 bd2 ba2.4k sqft671 Lakeview Hbr, Onalaska, TX 77360For Sale
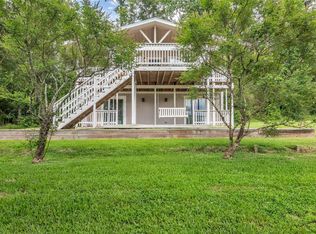 MLS ID #76765437, Aaron Sonnier, Martha Turner Sotheby's International Realty. HAR
 - $540,0003 bd2 ba2.5k sqft292 Kickapoo Dr, Livingston, TX 77351For Sale
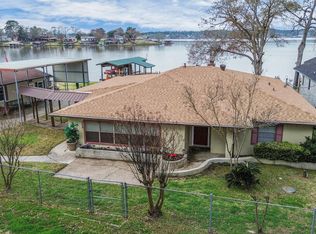 MLS ID #5624583, Bryan Wood, Keller Williams Realty Northeast - Livingston. HAR
