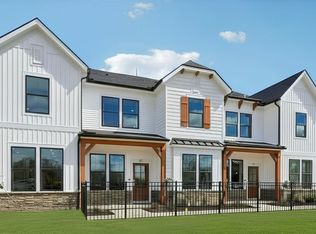
December Delivery | End-Unit Enclave | Walk to Downtown Brighton! Discover an exceptional opportunity at West Village of Brighton! This beautifully designed Enclave end-unit townhome offers 1,907 sq. ft. of stylish, low-maintenance living, enhanced by additional windows that bring abundant natural light into the open-concept interior. The thoughtfully appointed kitchen features Pulte’s Premier Design Package, a slide-in gas range, microwave, dishwasher, under-cabinet lighting, generous storage, and a spacious island that opens to the cafe and gathering room—ideal for entertaining or relaxing at home. Upstairs, retreat to the impressive Owner’s Suite featuring an elegant tray ceiling, walk-in closet, and private bath with a frameless glass shower and built-in seat. Two additional bedrooms, a versatile loft, and convenient second-floor laundry provide flexibility for today's lifestyle. Move in this December and enjoy the best of Brighton! Just a short stroll from downtown's restaurants, boutiques, parks, and year-round activities, with easy access to US-23 and I-96. Enjoy the convenience of low-maintenance townhome living without sacrificing space, style, or location. End-unit opportunities are limited—schedule your private tour today!
Pending
$461,100
320 Lantana Dr, Brighton, MI 48116
3beds
1,907sqft
Townhouse
Built in 2026
-- sqft lot
$-- Zestimate®
$242/sqft
$275/mo HOA
What's special
Versatile loftWalk-in closetGenerous storageEnd-unit townhomeOpen-concept interiorElegant tray ceilingTwo additional bedrooms
- 12 days
- 5
- 0
Zillow last checked:
Listing updated:
Listed by:
Heather S Shaffer 248-254-7900,
PH Relocation Services LLC 248-254-7900
Source: Realcomp II,MLS#: 20261090090
Facts & features
Interior
Bedrooms & bathrooms
- Bedrooms: 3
- Bathrooms: 3
- Full bathrooms: 2
- 1/2 bathrooms: 1
Primary bedroom
- Level: Second
- Area: 168
- Dimensions: 12 X 14
Bedroom
- Level: Second
- Area: 132
- Dimensions: 12 X 11
Bedroom
- Level: Second
- Area: 143
- Dimensions: 13 X 11
Primary bathroom
- Level: Second
Other
- Level: Second
Other
- Level: Entry
Bonus room
- Level: Second
- Area: 156
- Dimensions: 12 X 13
Dining room
- Level: Entry
- Area: 100
- Dimensions: 10 X 10
Family room
- Level: Entry
- Area: 247
- Dimensions: 19 X 13
Kitchen
- Level: Entry
- Area: 196
- Dimensions: 14 X 14
Laundry
- Level: Second
- Area: 30
- Dimensions: 6 X 5
Heating
- Forced Air, Natural Gas
Cooling
- Central Air
Appliances
- Included: Stainless Steel Appliances
- Laundry: Electric Dryer Hookup, Gas Dryer Hookup, Laundry Room, Washer Hookup
Features
- Programmable Thermostat
- Windows: Energy Star Qualified Windows
- Has basement: No
- Has fireplace: No
Interior area
- Total interior livable area: 1,907 sqft
- Finished area above ground: 1,907
Property
Parking
- Total spaces: 4.5
- Parking features: Twoand Half Car Garage, Two Car Garage, Attached, Garage Door Opener
- Attached garage spaces: 4.5
Features
- Levels: Two
- Stories: 2
- Entry location: GroundLevel
- Patio & porch: Covered, Porch
- Exterior features: Grounds Maintenance
Details
- Parcel number: 471830314009
- Special conditions: Short Sale No,Standard
Construction
Type & style
- Home type: Townhouse
- Architectural style: Townhouse
- Property subtype: Townhouse
Materials
- Stone, Vinyl Siding
- Foundation: Slab
Condition
- New Construction,Quick Delivery Home
- New construction: Yes
- Year built: 2026
Details
- Warranty included: Yes
Utilities & green energy
- Sewer: Public Sewer
- Water: Public
- Utilities for property: Cable Available, Underground Utilities
Green energy
- Energy efficient items: Doors, Hvac, Insulation, Lighting, Thermostat, Windows
- Indoor air quality: Moisture Control, Ventilation
- Water conservation: Low Flow Fixtures
Community & HOA
Community
- Features: Sidewalks
- Security: Carbon Monoxide Detectors, Smoke Detectors
HOA
- Has HOA: Yes
- Services included: Maintenance Grounds, Snow Removal
- HOA fee: $275 monthly
Location
- Region: Brighton
Financial & listing details
- Price per square foot: $242/sqft
- Tax assessed value: $100,000
- Date on market: 11/6/2026
- Listing agreement: Exclusive Right To Sell
- Listing terms: Cash,Conventional
Estimated market value
Not available
Estimated sales range
Not available
Not available
Price history
| Date | Event | Price |
|---|---|---|
| 11/6/2026 | Pending sale | $461,100$242/sqft |
Source:  Realcomp II #20261090090 Report a problem | ||
| 11/6/2026 | Listed for sale | $461,100+8.5%$242/sqft |
Source: Realcomp II #20261090090 Report a problem | ||
| 3/31/2026 | Listing removed | $424,990$223/sqft |
Source:  Pulte Report a problem | ||
| 3/25/2026 | Price change | $424,990+3.2%$223/sqft |
Source: Pulte Report a problem | ||
| 3/24/2026 | Price change | $411,990-3.1%$216/sqft |
Source: Pulte Report a problem | ||
| 3/22/2026 | Price change | $424,990-4.5%$223/sqft |
Source: Pulte Report a problem | ||
| 3/14/2026 | Listed for sale | $444,990$233/sqft |
Source: Pulte Report a problem | ||
Public tax history
| Year | Property taxes | Tax assessment |
|---|---|---|
| 2026 | -- | $50,000 |
Find assessor info on the county website
Monthly payment
Est. payment
Payment breakdown
Explore the cost of this home by adjusting the details. Changes won't be saved.Climate risks
Neighborhood: 48116
Similar homes
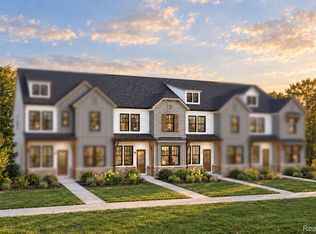
- from $548,9003 bd3 ba2k sqftEstelle Plan, Hilton Cove, Brighton, MI 48114New Construction
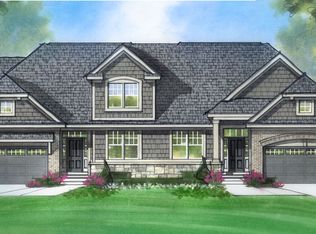 MJC Companies
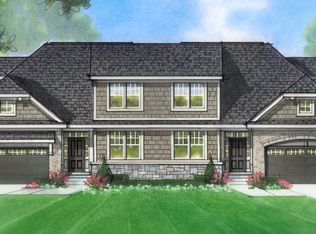
- from $498,9002 bd2 ba1.5k sqftAllyssa Plan, Hilton Cove, Brighton, MI 48114New Construction
 MJC Companies
- from $473,4503 bd3 ba2.8k sqftCovington Plan, Hartland, Hartland, MI 48353New Construction
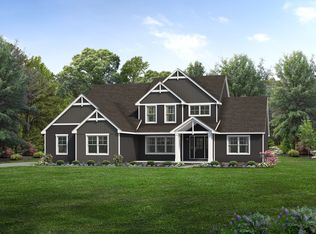 Wayne Homes
- from $444,9903 bd3 ba1.8k sqftAshton with Basement Plan, Townes at Lakeview, Milford, MI 48381New Construction
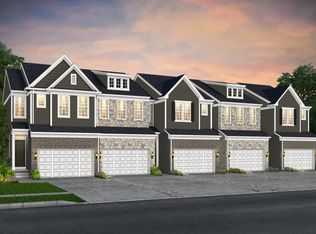 Pulte
- $484,9903 bd3 ba2k sqft1528 Arcadia Dr, Milford, MI 48381New Construction
 Realcomp II
- $449,9903 bd3 ba2k sqft1520 Arcadia Dr, Milford, MI 48381New ConstructionRealcomp II
- $444,9903 bd3 ba2k sqft1516 Arcadia Dr, Milford, MI 48381New ConstructionRealcomp II
- $439,9903 bd3 ba2k sqft1477 Superior Dr, Milford, MI 48381New ConstructionRealcomp II
- $479,9004 bd3 ba2k sqft1988 Lockerbie Ln, Hartland, MI 48353New ConstructionMLS ID #20261078323, Michael L McGivney, Allen Edwin Realty. Realcomp II
