LOCATION LOCATION
TOP rating schools, Quick connect to high ways (540, US 1, NC- 55)
Address:320 Leland Crst Dr, Apex, NC 27539(community office address : 109 Leland Crst Dr, Apex, NC 27539)
- Google maps comes until community office address, from office address the 320 is 10th house on the same street.
Assigned schools : TOP rating schools in wake county, Woods creek elementary, Lufkin road middle school, Apex friendship high school.
About the home : Well maintained home (looks like brand new (1 yr used home)), Available from FEB 15th 2026,
1.2300 sqft home, 4 Bedroom 3.5 Bath, 2 car garage.
2.On the first floor (fully vinyl flr), you'll discover an in-law suite with a full
bath, providing privacy and versatility.
3.On the second floor (fully vinyl flr),, large windows frame views of the community pool in the living room, creating a serene ambiance.
-The open-concept layout with fully vinyl flooring living room, kitchen,
and dining area, offering an ideal space for entertaining.
-The kitchen includes all-new stainless steel appliances.
-Quartz countertops, a gas range oven, and a spacious kitchen island with counter-height seating.
-Spacious and walk-in pantry with multiple rows of wire selves.
-The spacious .5 bath on the side of the floor.
-The beautiful deck has access from 2nd flr, sit on the deck relax your time on the view of entire community.
4.The third floor has the very big primary room and two guest bedrooms with a full bath, entire flr has a carpet.
-A laundry closet equipped with a brand-new top-loading washer and dryer.
-Inside the Primary bedroom, you'll find a generous walk-in closet.
-The primary bath has attached a dual sink vanity, a tiled shower with a bench, and a separate water closet.
Features in the home :-
1.The HOA includes fiber optic high speed internet connection (the tenant not required to pay additional on the internet)
2.The EV car charger outlet available in the Garage.
3.Ring door bell with two way communication features.
4.The kitchen has SS appliances ( Refrigerator, Oven, Dishwasher, Microwave)
5.The washer and dryer installed in 3d flr.
6.Two car Garage and has a very big drive way to accommodate minimum 4 cars. (total 6 cars parking on the rear side), in front of the house has big space to park the additional cars and opposite of the home has community public parking to use.
Features in the community:
1.Swimming pool (Just in front of the house)
2.Fitness room (Just in front of the house)
3.Party hall (Just in front of the house)
4.Sand volleyball court. (Just in front of the house)
5.Kids play area. (Just in front of the house)
The above all amenities located just opposite of the home
6. Future grocery stores and dinning.
7. Future ice hockey school.
What's near by:
1.Top ratings wake county schools.
2.Woods creek elementary school is next to the community.
3.Fire Station - opposite of the community.
4.Duke energy learning center - - opposite of the community.
5.Highway 540- less than half mile from community main entrance, easy to commute RTP(10mins), Durham (20 mins), south Raleigh and RDU airport (15 mins).
6.Highway US1 - A mile from community, easy to commute Cary, Raleigh and Sanford.
7.Target, Walmart - 5 mins drive from community.
8.Shopping and Dinning - 5 mins drive - Hollys springs town center, Beaver creek commons.
9.Five mins drive to Apex and holly springs down towns.
10.All medical offices are near by commute(Duke, UNC-REX, WakeMed, etc..)
11.Sports, very near by- Pleasant park, Ting park, womble park, etc..
12 FijiFilm life sciences campus - 5 mins drive
13.Amgen and other life science campus in holly springs - 5 mins drive
14.Future NC children's hospital - 1mile away from home.
Below is the owners responsibility.
-HOA fee
Below is the renters responsibility.
- Water bills
- Electricity
- Gas bills
- Additional $50 pet charges will be include in the rent
-No smoking inside home.
-Home insurance is must
** If renters looking to stay more than 1 year, the asking price may consider to reduce.
Sold for $442,000
$442,000
320 Leland Crest Dr, Apex, NC 27539
4beds
2,300sqft
Single Family Residence
Built in ----
-- sqft lot
$478,400 Zestimate®
$192/sqft
$2,381 Estimated rent
Home value
$478,400
$454,000 - $502,000
$2,381/mo
Zestimate® history
Owner options
List your home for rent
$2,381/mo
Rent Zestimate®
Find your next renter with Zillow Rental Manager. Plus, with online applications, you can quickly screen prospective tenants – for free.
$2,381/mo
Rent Zestimate®
Refinance and save
$2,690/mo
Est. payment
Refinancing to a lower rate could help reduce your monthly payments and save thousands over the life of the loan.
$2,690/mo
Est. payment
Explore your selling options
Work with a Zillow partner agent
Leverage their expertise and Zillow's premium Showcase listings to get your home seen by more buyers.
Get startedList with your own agent
Get your home in front of millions of buyers by listing it on Zillow.
Learn how to do itSell it yourself
Take full control of how buyers see your home on Zillow by listing For Sale by Owner (FSBO).
List your homeWhat's special
Gas range ovenQuartz countertops
Zillow last checked:
Listing updated:
Source: Zillow Rentals
Facts & features
Interior
Bedrooms & bathrooms
- Bedrooms: 4
- Bathrooms: 4
- Full bathrooms: 3
- 1/2 bathrooms: 1
Heating
- Forced Air
Cooling
- Central Air
Appliances
- Included: Dishwasher, Dryer, Refrigerator, Washer
- Laundry: In Unit
Features
- Walk In Closet
- Flooring: Hardwood
- Furnished: Yes
Interior area
- Total interior livable area: 2,300 sqft
Property
Parking
- Parking features: Attached, Off Street
- Has attached garage: Yes
- Details: Contact manager
Features
- Exterior features: Fitness room, Heating system: Forced Air, Rind door bell, Volleyball Court, Walk In Closet, kids play area
- Has private pool: Yes
- Pool features: Pool
Details
- Parcel number: 0730538609
Construction
Type & style
- Home type: SingleFamily
- Property subtype: Single Family Residence
Community & HOA
Community
- Deposit fee: $2,500
HOA
- Amenities included: Pool
Location
- Region: Apex
Financial & listing details
- Price per square foot: $192/sqft
- Tax assessed value: $435,752
- Annual tax amount: $3,770
- Date on market: 12/17/2025
- Date available: 02/02/2026
- Lease term: 1 Year
Price history
| Date | Event | Price |
|---|---|---|
| 3/1/2026 | Listing removed | $2,250$1/sqft |
Source: Zillow Rentals Report a problem | ||
| 1/8/2026 | Price change | $2,250-1.1%$1/sqft |
Source: Zillow Rentals Report a problem | ||
| 12/17/2025 | Listed for rent | $2,275-3.2%$1/sqft |
Source: Zillow Rentals Report a problem | ||
| 5/6/2024 | Listing removed | -- |
Source: Zillow Rentals Report a problem | ||
| 4/27/2024 | Price change | $2,350-4.1%$1/sqft |
Source: Zillow Rentals Report a problem | ||
| 4/26/2024 | Sold | $442,000$192/sqft |
Source: Public Record Report a problem | ||
| 4/23/2024 | Listed for rent | $2,450$1/sqft |
Source: Zillow Rentals Report a problem | ||
Public tax history
| Year | Property taxes | Tax assessment |
|---|---|---|
| 2025 | $3,770 +310.4% | $435,752 |
| 2024 | $919 | $435,752 |
Find assessor info on the county website
Neighborhood: 27539
Nearby homes
- $457,500-- bd3 ba2.2k sqft322 Leland Crest Dr, Apex, NC 27539Sold
- $452,000-- bd3 ba2.1k sqft316 Leland Crest Dr, Apex, NC 27539Sold
- $457,4404 bd4 ba2.2k sqft312 Leland Crest Drive Carolina Spgs LOT 91, Apex, NC 27539Sold
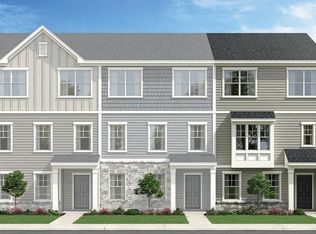
- $632,0004 bd3 ba2.6k sqft200 Leland Crest Dr, Apex, NC 27539Sold

- $469,000-- bd3 ba2.1k sqft326 Leland Crest Dr, Apex, NC 27539Sold
- $559,7904 bd3 ba2.1k sqft112 Leland Crest Drive Carolina Spgs LOT 77, Apex, NC 27539Sold
- $435,0004 bd4 ba2.1k sqft308 Leland Crest Dr, Apex, NC 27539Sold
- $465,500-- bd3 ba2.2k sqft125 Nahunta Dr, Apex, NC 27539Sold
Nearby schools
GreatSchools rating
- 10/10Oakview ElementaryGrades: PK-5Distance: 1.7 mi
- 9/10Lufkin Road MiddleGrades: 6-8Distance: 3.8 mi
- 9/10Apex Friendship HighGrades: 9-12Distance: 2.2 mi
Get a cash offer in 3 minutes
Find out how much your home could sell for in as little as 3 minutes with a no-obligation cash offer.
Estimated market value
$478,400
Get a cash offer in 3 minutes
Find out how much your home could sell for in as little as 3 minutes with a no-obligation cash offer.
Estimated market value
$478,400
- North Carolina
- Wake County
- Apex
- 27539
- 320 Leland Crest Dr
Nearby cities
Nearby zip codes
Other Apex Topics
