Skip main navigation
Closed
  • $519,000

    320 Liberty Dr, Acworth, GA 30102

    4beds
    3,204sqft
    Single Family Residence, Residential
    Built in 2013
    0.29 Acres Lot
    $523,800 Zestimate®
    $162/sqft
    $3,209 Estimated rent

    Home value

    $523,800

    $492,000 - $555,000

    $3,209/mo

    Zestimate® history
    Loading
    Loading...

    Owner options

    List your home for rent

    $3,209/mo

    Rent Zestimate®

    Find your next renter with Zillow Rental Manager. Plus, with online applications, you can quickly screen prospective tenants – for free.

    Learn more

    $3,209/mo

    Rent Zestimate®

    Refinance and save

    $3,895/mo

    Est. payment

    Refinancing to a lower rate could help reduce your monthly payments and save thousands over the life of the loan.

    See today's rates

    $3,895/mo

    Est. payment

    Explore your selling options

    Work with a Zillow partner agent

    Leverage their expertise and Zillow's premium Showcase listings to get your home seen by more buyers.

    Get started

    List with your own agent

    Get your home in front of millions of buyers by listing it on Zillow.

    Learn how to do it

    Sell it yourself

    Take full control of how buyers see your home on Zillow by listing For Sale by Owner (FSBO).

    List your home

    What's special

    Fenced yardMain-level primary suiteTall windowsBright open homeStainless steel appliancesBreakfast barTwo-story entry
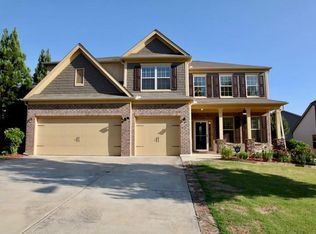
    Sunlight fills every corner of this bright, open home, creating a warm and welcoming feel from the moment you walk in. The two-story entry adds a sense of grandeur as it leads into the main living areas. To the right is a living room currently used as an office, offering endless flexibility for how the space can be enjoyed. It connects easily to the dining room, where coffered ceilings and wainscoting add an elegant touch. Beyond the dining room is the showstopper: a stunning two-story great room with tall windows that flood the space with natural light. A gas fireplace with a full-height feature wall and picture-frame molding creates a look that’s both cozy and refined. The kitchen opens to the great room and features white cabinetry, granite countertops, stainless steel appliances, a gas range, and a breakfast bar—perfect for everyday living or entertaining. The main-level primary suite feels spacious and serene, with a walk-in closet and a spa-inspired bathroom that includes a soaking tub, separate shower, and double vanity. Upstairs, three additional bedrooms offer plenty of space for family or guests. One extra-large bedroom, currently used as an office, could easily serve as a bonus suite with its own private bath. Set on a large corner lot, the home’s outdoor spaces are just as inviting—a covered patio, firepit, and fenced yard create the perfect backdrop for cookouts or quiet evenings under the stars. The neighborhood offers even more to enjoy, with a clubhouse, Jr. Olympic pool and water slide, tennis and basketball courts, playgrounds, and green spaces—all just minutes from I-75, Hwy 92, and Lake Allatoona.

    Zillow last checked:

    Listing updated:

    Listing Provided by:

    Catherine Evans,

    Atlanta Communities 678-595-9538

    Bought with:

    Gene Lau, 375097

    Realty Resources ATL, Inc.

    Source: FMLS GA,MLS#: 7659321MLS Logo

    Facts & features

    Interior

    Bedrooms & bathrooms
    • Bedrooms: 4
    • Bathrooms: 4
    • Full bathrooms: 3
    • 1/2 bathrooms: 1
    • Main level bathrooms: 1
    • Main level bedrooms: 1
    Primary bedroom
    • Features: Master on Main, Oversized Master
    • Level: Master on Main, Oversized Master
    Bedroom
    • Features: Master on Main, Oversized Master
    Primary bathroom
    • Features: Double Vanity, Separate Tub/Shower
    Dining room
    • Features: Open Concept, Seats 12+
    Kitchen
    • Features: Breakfast Bar, Cabinets White, Eat-in Kitchen, Pantry, Stone Counters, View to Family Room
    Heating
    • Central, Forced Air, Natural Gas, Zoned
    Cooling
    • Ceiling Fan(s), Central Air, Electric, Zoned
    Appliances
    • Included: Dishwasher, Disposal, Gas Range, Gas Water Heater, Microwave, Refrigerator
    • Laundry: In Hall, Laundry Room, Main Level
    Features
    • Entrance Foyer 2 Story, High Ceilings
    • Flooring: Carpet, Ceramic Tile, Luxury Vinyl
    • Windows: Double Pane Windows
    • Basement: None
    • Number of fireplaces: 1
    • Fireplace features: Factory Built, Great Room
    • Common walls with other units/homes: No Common Walls
    Interior area
    • Total structure area: 3,204
    • Total interior livable area: 3,204 sqft
    • Finished area above ground: 3,870

    Property

    Parking
    • Total spaces: 2
    • Parking features: Attached, Garage, Garage Faces Front, Kitchen Level
    • Attached garage spaces: 2
    Accessibility
    • Accessibility features: None
    Features
    • Levels: Two
    • Stories: 2
    • Patio & porch: Covered, Patio
    • Exterior features: Private Yard
    • Pool features: None
    • Spa features: None
    • Fencing: Back Yard,Privacy,Wood
    • Has view: Yes
    • View description: Neighborhood
    • Waterfront features: None
    • Body of water: None
    Lot
    • Size: 0.29 Acres
    • Features: Back Yard, Corner Lot, Rectangular Lot
    Details
    • Additional structures: Shed(s)
    • Parcel number: 21N06F 232
    • Other equipment: None
    • Horse amenities: None

    Construction

    Type & style
    • Home type: SingleFamily
    • Architectural style: Traditional
    • Property subtype: Single Family Residence, Residential
    Materials
    • Brick Front, HardiPlank Type
    • Foundation: Slab
    • Roof: Composition
    Condition
    • Resale
    • New construction: No
    • Year built: 2013

    Utilities & green energy

    • Electric: 110 Volts, 220 Volts
    • Sewer: Public Sewer
    • Water: Public
    • Utilities for property: Cable Available, Electricity Available, Natural Gas Available, Sewer Available, Underground Utilities, Water Available
    Green energy
    • Energy efficient items: Windows
    • Energy generation: None

    Community & neighborhood

    Security
    • Security features: Smoke Detector(s)
    Community
    • Community features: Clubhouse, Fishing, Homeowners Assoc, Lake, Near Schools, Playground, Pool, Sidewalks, Street Lights, Tennis Court(s)
    Location
    • Region: Acworth
    • Subdivision: Centennial Lakes

    HOA & financial

    HOA
    • Has HOA: Yes
    • HOA fee: $800 annually
    • Services included: Swim, Tennis

    Other

    Other facts
    • Road surface type: Asphalt, Paved

    Price history

    DateEventPrice
    12/2/2025Sold$519,000-1.1%$162/sqft
    Source: FMLS GA #7659321 Report a problem
    11/6/2025Pending sale$525,000$164/sqft
    Source: GAMLS #10622124 Report a problem
    10/9/2025Listed for sale$525,000+41.1%$164/sqft
    Source: FMLS GA #7659321 Report a problem
    5/23/2019Sold$372,000-0.8%$116/sqft
    Source: FMLS GA #6536339 Report a problem
    4/17/2019Pending sale$374,900$117/sqft
    Source: Keller Williams Realty Atlanta Partners #8563054 Report a problem
    4/13/2019Listed for sale$374,900+33.9%$117/sqft
    Source: Keller Williams Rlty Atl. Part #8563054 Report a problem
    6/2/2014Sold$280,000-3.4%$87/sqft
    Source: FMLS GA #5104277 Report a problem
    4/30/2014Pending sale$289,990$91/sqft
    Source: Peggy Slappey Properties, Inc. #5104277 Report a problem
    3/13/2014Price change$289,990-3.9%$91/sqft
    Source: Peggy Slappey Properties, Inc. #5104277 Report a problem
    1/14/2014Price change$301,778+4.1%$94/sqft
    Source: Peggy Slappey Properties, Inc. #5104277 Report a problem
    1/11/2014Price change$289,990-3%$91/sqft
    Source: Peggy Slappey Properties, Inc. #5104277 Report a problem
    8/3/2013Price change$299,048+8%$93/sqft
    Source: D.R. Horton Report a problem
    5/23/2013Pending sale$276,990$86/sqft
    Source: Peggy Slappey Properties, Inc. #5104277 Report a problem
    5/14/2013Price change$276,990-3.5%$86/sqft
    Source: D.R. Horton Report a problem
    4/13/2013Price change$286,905+2.1%$90/sqft
    Source: D.R. Horton Report a problem
    3/22/2013Price change$280,905+6.4%$88/sqft
    Source: D.R. Horton Report a problem
    1/30/2013Listed for sale$263,905$82/sqft
    Source: Peggy Slappey Properties, Inc. #5104277 Report a problem

    Public tax history

    YearProperty taxesTax assessment
    2025$5,258 -2.2%$200,280 -2.1%
    2024$5,375 +1.7%$204,680 +1.7%
    2023$5,287 +22.7%$201,160 +22.7%
    2022$4,310 +11.6%$164,000 +20.5%
    2021$3,863 +6%$136,080 +6.1%
    2020$3,645 +5.5%$128,280 +5.5%
    2019$3,454 +8.4%$121,560 -56.4%
    2018$3,187 +2.1%$278,700 +2.9%
    2017$3,122 +1.8%$270,900 +2.8%
    2016$3,067 $263,400 +0.7%
    2015$3,067 +40.7%$261,600 +41.4%
    2014$2,180 +983.2%$185,000 +1001.2%
    2013$201 -33%$16,800 -32.8%
    2012$300 +2.8%$25,000
    2011$292 +2.9%$25,000 +150%
    2010$284 +6%$10,000
    2009$268 -64.3%$10,000 -65%
    2008$750 $28,600

    Find assessor info on the county website

    Neighborhood: 30102

    Nearby schools

    GreatSchools rating
    Schools provided by the listing agent
    • Elementary: Clark Creek
    • Middle: E.T. Booth
    • High: Etowah

    Source: FMLS GA. This data may not be complete. We recommend contacting the local school district to confirm school assignments for this home.

    Get a cash offer in 3 minutes
    Find out how much your home could sell for in as little as 3 minutes with a no-obligation cash offer.
    Estimated market value
    $523,800
    Get a cash offer in 3 minutes
    Find out how much your home could sell for in as little as 3 minutes with a no-obligation cash offer.
    Estimated market value
    $523,800