
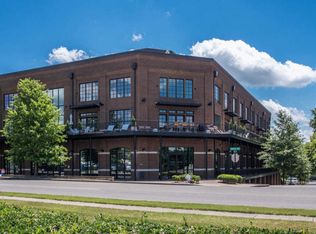
Incredible corner unit opportunity in one of Franklin’s most desirable locations, Jamison Station —directly across the street from The Factory! Enjoy instant access to award-winning restaurants, boutique shopping, live music, and year-round community events, all while being just moments from Historic Downtown Franklin.
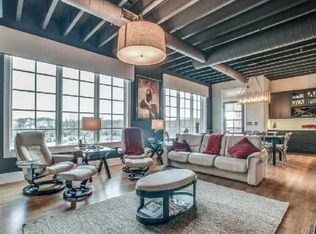
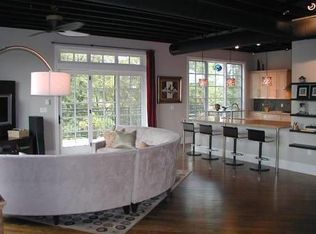
This impressive corner unit offers industrial-style ceilings, beautiful hardwood floors, and a private elevator serving all three floors for ultimate convenience. The thoughtfully designed layout includes multiple outdoor living spaces: a spacious 3rd-level deck, two separate balconies, and a stunning rooftop deck replaced in 2024—perfect for entertaining or relaxing under the Tennessee sky.
Inside, you’ll find a stylish kitchen with tile backsplash, plus a granite fireplace mantel adding a touch of luxury. A built-in Murphy bed provides flexible use of space for guests or a home office. The home’s modern finishes and abundant natural light complement its unmatched walkability.
Live steps from everything Franklin has to offer—this is location, lifestyle, and low-maintenance living at its best. This home comes with gated parking under the unit that has 2 deeded spots, a storage facility and a parking deck for guest parking via permit for overnight.
Closed
$1,170,000
320 Liberty Pike APT 214, Franklin, TN 37064
2beds
2,507sqft
Residential, Condominium
Built in 2008
-- sqft lot
$1,178,800 Zestimate®
$467/sqft
$3,643 Estimated rent
Home value
$1,178,800
$1.12M - $1.24M
$3,643/mo
Zestimate® history
Owner options
List your home for rent
$3,643/mo
Rent Zestimate®
Find your next renter with Zillow Rental Manager. Plus, with online applications, you can quickly screen prospective tenants – for free.
$3,643/mo
Rent Zestimate®
Refinance and save
$7,496/mo
Est. payment
Refinancing to a lower rate could help reduce your monthly payments and save thousands over the life of the loan.
$7,496/mo
Est. payment
Explore your selling options
Work with a Zillow partner agent
Leverage their expertise and Zillow's premium Showcase listings to get your home seen by more buyers.
Get startedList with your own agent
Get your home in front of millions of buyers by listing it on Zillow.
Learn how to do itSell it yourself
Take full control of how buyers see your home on Zillow by listing For Sale by Owner (FSBO).
List your homeWhat's special
Zillow last checked:
Listing updated:
Listing Provided by:
Joey McCloskey 615-545-6018,
Gray Fox Realty,
Mike Grumbles, Broker 615-587-5843,
Gray Fox Realty
Bought with:
Nonmls
Realtracs, Inc.
Source: RealTracs MLS as distributed by MLS GRID,MLS#: 3051376
Facts & features
Interior
Bedrooms & bathrooms
- Bedrooms: 2
- Bathrooms: 3
- Full bathrooms: 2
- 1/2 bathrooms: 1
Bedroom 1
- Features: Walk-In Closet(s)
- Level: Walk-In Closet(s)
- Area: 294 Square Feet
- Dimensions: 21x14
Bedroom 2
- Features: Bath
- Level: Bath
- Area: 169 Square Feet
- Dimensions: 13x13
Primary bathroom
- Features: Double Vanity
- Level: Double Vanity
Dining room
- Features: Combination
- Level: Combination
- Area: 120 Square Feet
- Dimensions: 12x10
Kitchen
- Features: Pantry
- Level: Pantry
- Area: 225 Square Feet
- Dimensions: 15x15
Living room
- Features: Combination
- Level: Combination
- Area: 312 Square Feet
- Dimensions: 24x13
Heating
- Central, Natural Gas
Cooling
- Ceiling Fan(s), Central Air, Electric
Appliances
- Included: Double Oven, Cooktop, Gas Range, Dishwasher, Microwave, Refrigerator, Stainless Steel Appliance(s)
Features
- Ceiling Fan(s), Elevator, High Ceilings, Open Floorplan, Pantry, Walk-In Closet(s)
- Flooring: Wood, Tile
- Basement: None
- Number of fireplaces: 1
- Fireplace features: Electric, Living Room
Interior area
- Total structure area: 2,507
- Total interior livable area: 2,507 sqft
- Finished area above ground: 2,507
Property
Parking
- Total spaces: 2
- Parking features: Basement
- Attached garage spaces: 2
Features
- Levels: Three Or More
- Stories: 3
- Patio & porch: Patio
- Exterior features: Balcony
Lot
- Size: 2,613 sqft
Details
- Parcel number: 094063M B 00100C01309063M
- Special conditions: Standard
Construction
Type & style
- Home type: Condo
- Property subtype: Residential, Condominium
- Attached to another structure: Yes
Materials
- Brick
Condition
- New construction: No
- Year built: 2008
Utilities & green energy
- Sewer: Public Sewer
- Water: Public
- Utilities for property: Electricity Available, Natural Gas Available, Water Available
Community & neighborhood
Location
- Region: Franklin
- Subdivision: Jamison Station Condos
HOA & financial
HOA
- Has HOA: Yes
- HOA fee: $802 monthly
- Services included: Cable TV, Maintenance Grounds, Insurance, Internet, Pest Control, Trash
Price history
| Date | Event | Price |
|---|---|---|
| 4/22/2026 | Sold | $1,170,000-8.2%$467/sqft |
Source:  RealTracs MLS as distributed by MLS GRID #3051376 Report a problem RealTracs MLS as distributed by MLS GRID #3051376 Report a problem | ||
| 4/13/2026 | Pending sale | $1,275,000$509/sqft |
Source: RealTracs MLS as distributed by MLS GRID #3051376 Report a problem | ||
| 3/31/2026 | Contingent | $1,275,000$509/sqft |
Source: RealTracs MLS as distributed by MLS GRID #3051376 Report a problem | ||
| 11/29/2025 | Listed for sale | $1,275,000+213.3%$509/sqft |
Source: RealTracs MLS as distributed by MLS GRID #3051376 Report a problem | ||
| 10/30/2013 | Sold | $407,000-14.8%$162/sqft |
Source: Public Record Report a problem | ||
| 9/8/2013 | Price change | $477,700-4%$191/sqft |
Source: RDH Services, LLC #1467581 Report a problem | ||
| 7/13/2013 | Listed for sale | $497,500-20.3%$198/sqft |
Source: HotPads.com Report a problem | ||
| 7/4/2013 | Listing removed | $497,500$198/sqft |
Source: Zillow Rental Network Report a problem | ||
| 6/23/2013 | Price change | $497,500-0.4%$198/sqft |
Source: Zillow Rental Network Report a problem | ||
| 6/21/2013 | Listed for rent | $499,500$199/sqft |
Source: Zillow Rental Network Report a problem | ||
| 10/23/2008 | Sold | $624,602$249/sqft |
Source: Public Record Report a problem | ||
Public tax history
| Year | Property taxes | Tax assessment |
|---|---|---|
| 2025 | -- | $258,025 +34.6% |
| 2024 | -- | $191,675 |
| 2023 | -- | $191,675 |
| 2022 | -- | $191,675 |
| 2021 | -- | $191,675 +40.7% |
| 2020 | $4,395 | $136,200 |
| 2019 | $4,395 +2.2% | $136,200 |
| 2018 | $4,299 | $136,200 |
| 2017 | $4,299 | $136,200 |
| 2016 | -- | $136,200 +51.8% |
| 2015 | -- | $89,725 |
| 2014 | -- | $89,725 |
| 2013 | -- | $89,725 |
| 2012 | -- | $89,725 |
| 2011 | -- | $89,725 |
Find assessor info on the county website
Neighborhood: Central Franklin
Nearby schools
GreatSchools rating
- 5/10Johnson Elementary SchoolGrades: PK-4Distance: 1.3 mi
- 7/10Freedom Middle SchoolGrades: 7-8Distance: 1.8 mi
- 7/10Freedom Intermediate SchoolGrades: 5-6Distance: 1.5 mi
Schools provided by the listing agent
- Elementary: Johnson Elementary
- Middle: Freedom Middle School
- High: Centennial High School
Source: RealTracs MLS as distributed by MLS GRID. This data may not be complete. We recommend contacting the local school district to confirm school assignments for this home.
Get a cash offer in 3 minutes
Find out how much your home could sell for in as little as 3 minutes with a no-obligation cash offer.
Estimated market value
$1,178,800
Get a cash offer in 3 minutes
Find out how much your home could sell for in as little as 3 minutes with a no-obligation cash offer.
Estimated market value
$1,178,800
- Tennessee
- Williamson County
- Franklin
- 37064
- Central Franklin
- 320 Liberty Pike Apartment 214
Nearby cities
Nearby neighborhoods
Nearby zip codes
Other Franklin Topics
