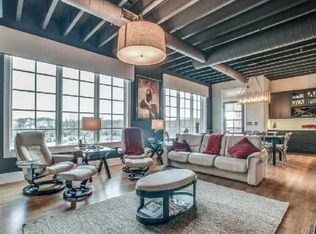
Looking for the best of walkable, downtown Franklin living? Welcome to the upscale lock & leave lifestyle of Jamison Station. This exquisite condo has been completely renovated with the very best, curating a meticulously designed living space. As you enter this downtown Franklin gem, you'll be greeted by the elegance of hardwood floors, tall ceilings, and exposed beams throughout, beautifully complemented by oversized windows that flood the home with natural light. And, don't miss the light fixtures by Crystorama and Currey & Co., throughout (*be sure to see video tour in Documents & Links section*).
The decorative fireplace and brick wall add a touch of charm to the living area, while the dining alcove and home office provide versatile spaces for entertaining and productivity.
The chef's kitchen features premium quartz countertops; double ovens, gas cooktop, and microwave all by Viking; Subzero refrigerator/freezer, Bosch dishwasher, and vent-a-hood by Zephyr.
This condo boasts spacious bedrooms and beautifully appointed bathrooms, complete with an oversized steam shower with a heated floor, heated bench, and heated back.
Step outside to two private balconies, or ascend to your own rooftop deck and covered spaces, where you can unwind and take in the views. The inclusion of an in-home elevator and the building's intercom system further elevates the convenience, privacy, and security of this home.
Additional features include premium, integrated sound on every floor, balcony, and rooftop, surround sound TV, retractable screens on both balconies, a retractable blackout shade in the owner's suite, new HVAC units and tankless water heater.
With secure, private parking and storage, this premium condo is as convenient and functional as it is beautiful. Don't miss the chance to make it yours!
Closed
$1,125,000
320 Liberty Pike Ste 205, Franklin, TN 37064
2beds
2,192sqft
Residential, Condominium
Built in 2008
-- sqft lot
$1,156,800 Zestimate®
$513/sqft
$3,243 Estimated rent
Home value
$1,156,800
$1.09M - $1.23M
$3,243/mo
Zestimate® history
Owner options
List your home for rent
$3,243/mo
Rent Zestimate®
Find your next renter with Zillow Rental Manager. Plus, with online applications, you can quickly screen prospective tenants – for free.
$3,243/mo
Rent Zestimate®
Refinance and save
$7,104/mo
Est. payment
Refinancing to a lower rate could help reduce your monthly payments and save thousands over the life of the loan.
$7,104/mo
Est. payment
Explore your selling options
Work with a Zillow partner agent
Leverage their expertise and Zillow's premium Showcase listings to get your home seen by more buyers.
Get startedList with your own agent
Get your home in front of millions of buyers by listing it on Zillow.
Learn how to do itSell it yourself
Take full control of how buyers see your home on Zillow by listing For Sale by Owner (FSBO).
List your homeWhat's special
Home officeHeated floorDecorative fireplacePrivate balconiesDouble ovensBosch dishwasherVent-a-hood by zephyr
Zillow last checked:
Listing updated:
Listed by:
Charlie Warner 615-944-7144,
Compass
Bought with:
Suzy Mills, 326960
Compass
Source: RealTracs MLS as distributed by MLS GRID,MLS#: 2991539
Facts & features
Interior
Bedrooms & bathrooms
- Bedrooms: 2
- Bathrooms: 3
- Full bathrooms: 2
- 1/2 bathrooms: 1
Bedroom 1
- Features: Suite
- Level: Suite
- Area: 320 Square Feet
- Dimensions: 20x16
Bedroom 2
- Features: Extra Large Closet
- Level: Extra Large Closet
- Area: 154 Square Feet
- Dimensions: 11x14
Primary bathroom
- Features: Suite
- Level: Suite
Kitchen
- Area: 154 Square Feet
- Dimensions: 11x14
Living room
- Features: Combination
- Level: Combination
- Area: 899 Square Feet
- Dimensions: 29x31
Other
- Features: Office
- Level: Office
- Area: 70 Square Feet
- Dimensions: 10x7
Other
- Features: Utility Room
- Level: Utility Room
- Area: 77 Square Feet
- Dimensions: 11x7
Heating
- Central, Natural Gas
Cooling
- Central Air
Appliances
- Included: Double Oven, Cooktop, Dishwasher, Disposal, Freezer, Microwave, Refrigerator, Stainless Steel Appliance(s)
Features
- Built-in Features, Ceiling Fan(s), Elevator, Entrance Foyer, Extra Closets, High Ceilings, Pantry, Smart Thermostat, Walk-In Closet(s), High Speed Internet, Kitchen Island
- Flooring: Wood, Tile
- Basement: None
- Number of fireplaces: 1
- Fireplace features: Electric
Interior area
- Total structure area: 2,192
- Total interior livable area: 2,192 sqft
- Finished area above ground: 2,192
Property
Parking
- Total spaces: 4
- Parking features: Garage Door Opener, Assigned, Concrete, Parking Lot
- Garage spaces: 2
- Uncovered spaces: 2
Features
- Levels: Three Or More
- Stories: 3
- Patio & porch: Deck, Covered, Patio
- Exterior features: Balcony, Smart Lock(s)
Details
- Parcel number: 094063M B 00100C00509063M
- Special conditions: Standard
- Other equipment: Intercom
Construction
Type & style
- Home type: Condo
- Property subtype: Residential, Condominium
- Attached to another structure: Yes
Materials
- Brick
Condition
- New construction: No
- Year built: 2008
Utilities & green energy
- Sewer: Public Sewer
- Water: Public
- Utilities for property: Natural Gas Available, Water Available, Cable Connected
Green energy
- Energy efficient items: Water Heater
Community & HOA
Community
- Security: Fire Alarm, Fire Sprinkler System, Security Gate, Smoke Detector(s)
- Subdivision: Jamison Station Condos
HOA
- Has HOA: Yes
- Services included: Maintenance Grounds, Insurance, Internet, Pest Control
- HOA fee: $680 monthly
Location
- Region: Franklin
Financial & listing details
- Price per square foot: $513/sqft
- Tax assessed value: $221,125
- Annual tax amount: $4,661
- Date on market: 9/9/2025
Price history
| Date | Event | Price |
|---|---|---|
| 10/24/2025 | Sold | $1,125,000-2.1%$513/sqft |
Source:  RealTracs MLS as distributed by MLS GRID #2991539 Report a problem RealTracs MLS as distributed by MLS GRID #2991539 Report a problem | ||
| 9/19/2025 | Pending sale | $1,149,000$524/sqft |
Source: RealTracs MLS as distributed by MLS GRID #2991539 Report a problem | ||
| 9/9/2025 | Listed for sale | $1,149,000$524/sqft |
Source: RealTracs MLS as distributed by MLS GRID #2991539 Report a problem | ||
| 9/7/2025 | Listing removed | $1,149,000$524/sqft |
Source: RealTracs MLS as distributed by MLS GRID #2941063 Report a problem | ||
| 8/14/2025 | Pending sale | $1,149,000$524/sqft |
Source: RealTracs MLS as distributed by MLS GRID #2941063 Report a problem | ||
| 7/27/2025 | Price change | $1,149,000-0.9%$524/sqft |
Source: RealTracs MLS as distributed by MLS GRID #2941063 Report a problem | ||
| 7/17/2025 | Listed for sale | $1,159,000+113.2%$529/sqft |
Source: RealTracs MLS as distributed by MLS GRID #2941063 Report a problem | ||
| 6/15/2019 | Sold | $543,500-1.2%$248/sqft |
Source: RealTracs MLS as distributed by MLS GRID #2024110 Report a problem | ||
| 3/29/2019 | Listed for sale | $549,900+19.8%$251/sqft |
Source: Vastland Realty Group, LLC #2024110 Report a problem | ||
| 2/1/2016 | Sold | $459,000-2.1%$209/sqft |
Source: Public Record Report a problem | ||
| 12/17/2015 | Pending sale | $469,000$214/sqft |
Source: Zeitlin & Co., Realtors #1667869 Report a problem | ||
| 12/1/2015 | Price change | $469,000-2.1%$214/sqft |
Source: Zeitlin & Co., Realtors #1667869 Report a problem | ||
| 11/11/2015 | Price change | $479,000-2.2%$219/sqft |
Source: Zeitlin & Co., Realtors #1667869 Report a problem | ||
| 10/27/2015 | Price change | $489,900-1.8%$223/sqft |
Source: Zeitlin & Co., Realtors #1667869 Report a problem | ||
| 9/9/2015 | Listed for sale | $499,000+24.8%$228/sqft |
Source: Zeitlin & Co., Realtors #1667869 Report a problem | ||
| 8/11/2013 | Listing removed | $399,900$182/sqft |
Source: Village Real Estate Services #1471706 Report a problem | ||
| 7/30/2013 | Listed for sale | $399,900+3.9%$182/sqft |
Source: Village Real Estate Services #1471706 Report a problem | ||
| 1/17/2013 | Listing removed | $384,900$176/sqft |
Source: Village Real Estate Services #1414298 Report a problem | ||
| 12/19/2012 | Listed for sale | $384,900+35.1%$176/sqft |
Source: Village Real Estate Services #1414298 Report a problem | ||
| 6/29/2011 | Sold | $285,000$130/sqft |
Source: Public Record Report a problem | ||
Public tax history
| Year | Property taxes | Tax assessment |
|---|---|---|
| 2025 | -- | $221,125 +34.3% |
| 2024 | -- | $164,625 |
| 2023 | -- | $164,625 |
| 2022 | -- | $164,625 |
| 2021 | -- | $164,625 +43% |
| 2020 | $3,714 | $115,125 |
| 2019 | $3,714 +2.2% | $115,125 |
| 2018 | $3,634 | $115,125 |
| 2017 | $3,634 | $115,125 |
| 2016 | -- | $115,125 +53.3% |
| 2015 | -- | $75,075 |
| 2014 | -- | $75,075 |
| 2013 | -- | $75,075 |
| 2012 | -- | $75,075 |
| 2011 | -- | $75,075 |
Find assessor info on the county website
Neighborhood: Central Franklin
Nearby homes

- $907,3002 bd3 ba2.5k sqft320 Liberty Pike STE 203, Franklin, TN 37064Off Market
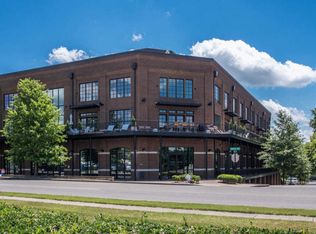
- $991,9002 bd3 ba2.5k sqft320 Liberty Pike STE 209, Franklin, TN 37064Off Market
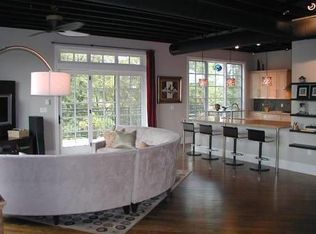
- $560,9001 bd2 ba1.5k sqft320 Liberty Pike STE 201, Franklin, TN 37064Off Market
- $793,5002 bd3 ba2.5k sqft320 Liberty Pike APT 202, Franklin, TN 37064Off Market
- $1,237,1003 bd3 ba2.9k sqft320 Liberty Pike APT 210, Franklin, TN 37064Off Market
- $1,500,0003 bd3 ba2.9k sqft320 Liberty Pike APT 212, Franklin, TN 37064Sold
- $539,9001 bd2 ba1.5k sqft320 Liberty Pike APT 215, Franklin, TN 37064Off Market
- $1,709,9003 bd4 ba4.3k sqft320 Liberty Pike STE 208, Franklin, TN 37064Off Market
- $950,0002 bd3 ba2.2k sqft320 Liberty Pike STE 211, Franklin, TN 37064Sold
Nearby schools
GreatSchools rating
- 6/10Johnson Elementary SchoolGrades: PK-4Distance: 1.3 mi
- 8/10Freedom Middle SchoolGrades: 7-8Distance: 1.8 mi
- 7/10Freedom Intermediate SchoolGrades: 5-6Distance: 1.5 mi
Schools provided by the listing agent
- Elementary: Johnson Elementary
- Middle: Freedom Middle School
- High: Centennial High School
Source: RealTracs MLS as distributed by MLS GRID. This data may not be complete. We recommend contacting the local school district to confirm school assignments for this home.
Get a cash offer in 3 minutes
Find out how much your home could sell for in as little as 3 minutes with a no-obligation cash offer.
Estimated market value
$1,156,800
Get a cash offer in 3 minutes
Find out how much your home could sell for in as little as 3 minutes with a no-obligation cash offer.
Estimated market value
$1,156,800
- Tennessee
- Williamson County
- Franklin
- 37064
- Central Franklin
- 320 Liberty Pike Ste 205
Nearby cities
Nearby neighborhoods
Nearby zip codes
Other Franklin Topics
