Skip main navigation
For sale
  • Price cut: $10.5K (4/28)
    $389,000

    320 Lilly Bell Dr, Lexington, VA 24450

    3beds
    1,275sqft
    : 
    Loading
    Get pre-qualified
    Single Family Residence
    Built in 2025
    6,969 Square Feet Lot
    $385,300 Zestimate®
    $305/sqft
    $85/mo HOA

    What's special

    Room for a workshopPaved drivewayElegant finishesNicely landscapedCovered front porchMarble tile and countertops
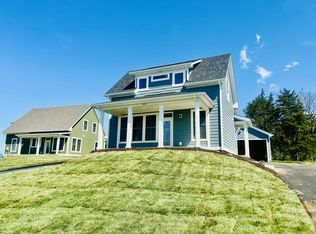
    Sweet, newly-built home (2025) in The Ponds at Lexington. 5 minutes from Lexington, VMI, W&L. Elegant finishes . . . marble tile and countertops! Large 1st floor Master with walk-in closet and spacious shower. Sit on your covered front porch and enjoy the sunset over the Alleghenies. Wave to your neighbors walking their puppies. Nicely landscaped. Detached, spacious single car garage. Room for a workshop! Paved driveway. 1st floor wood floors, 2nd floor carpet. Residents of The Ponds have exclusive access to the community clubhouse, including an outdoor pool, indoor lap pool, spacious gathering room, and a well-appointed gym. Energy efficient!! Enjoy the freedom of lifestyle at The Ponds at Lexington. Stroll the private roads and walking paths. Enjoy the stunning views of both the Blue Ridge Mtns & the Alleghenies. Walk around the old ice ponds, and down to the blue-green lake in the quarry up by the Club House. IMPROVEMENTS 1. Added garage door opener 2. Extended power out to the garage 3. Added an extra "breaker" 4. New washer and dryer 5. Kept the lawns and landscaping in good condition
    234 days
    |
    348
    |
    10
    |

    Zillow last checked:

    Listing updated:

    Listed by:

    PAULA J MARTIN 540-460-1019,

    LEXINGTON REAL ESTATE CONNECTION 540-463-2016

    Source: RVAR,MLS#: 923013MLS Logo

    Loading...

      Facts & features

      Interior

      Bedrooms & bathrooms
      • Bedrooms: 3
      • Bathrooms: 3
      • Full bathrooms: 2
      • 1/2 bathrooms: 1
      Primary bedroom
      • Description: 12.41x11.08
      • Level: E
      Bedroom 2
      • Description: 12.91x11.41
      • Level: U
      Kitchen
      • Description: 15.25x11.58
      • Level: E
      Living room
      • Description: 16x11.5
      • Level: E
      Office
      • Description: 15.08x11.33
      • Level: U
      Heating
      • Heat Pump Electric
      Cooling
      • Central Air, Heat Pump Electric
      Appliances
      • Included: Dryer, Washer, Dishwasher, Electric Range, Refrigerator
      Features
      • Breakfast Area
      • Flooring: Carpet, Marble, Wood
      • Windows: Insulated Windows
      • Has basement: No
      Interior area
      • Total structure area: 1,275
      • Total interior livable area: 1,275 sqft
      • Finished area above ground: 1,275

      Property

      Parking
      • Parking features: Detached, Paved, Garage Door Opener
      • Has garage: Yes
      Features
      • Levels: One and One Half
      • Stories: 1
      • Has view: Yes
      • View description: Sunrise, Sunset
      Lot
      • Size: 6,969 Square Feet
      • Features: Level, Views
      Details
      • Parcel number: 6232131

      Construction

      Type & style
      • Home type: SingleFamily
      • Property subtype: Single Family Residence
      Materials
      • HardiPlank Type
      Condition
      • Completed
      • Year built: 2025

      Utilities & green energy

      • Electric: 0 Phase
      • Sewer: Public Sewer
      • Utilities for property: Underground Utilities

      Community & HOA

      Community
      • Subdivision: N/A
      HOA
      • Has HOA: Yes
      • HOA fee: $85 monthly
      Location
      • Region: Lexington

      Financial & listing details

      • Price per square foot: $305/sqft
      • Annual tax amount: $2,135
      • Date on market: 11/24/2025

        Estimated market value

        $385,300

        $366,000 - $405,000

        $2,201/mo

        Price history

        DateEventPrice
        4/28/2026Price change$389,000-2.6%$305/sqft
        Source: Rockbridge Highlands REALTORS® #139655 Report a problem
        2/2/2026Price change$399,500-3.7%$313/sqft
        Source: Rockbridge Highlands REALTORS® #139655 Report a problem
        11/5/2025Listed for sale$415,000$325/sqft
        Source: Rockbridge Highlands REALTORS® #139655 Report a problem

        Public tax history

        Tax history is unavailable.

        Monthly payment

        Est. payment

        Payment breakdown

        Explore the cost of this home by adjusting the details. Changes won't be saved.
        All calculations are estimates and provided by Zillow, Inc. for informational purposes only. Actual amounts may vary.
        HOA fees may include property taxes on listings classified as Co-Ops. Contact the listing agent and/or owner for fee details.
        Mortgage interest rates are dependent on a number of factors, including credit score, down payment, and repayment length. Interest rate data provided by Zillow Group Marketplace, Inc. as of 1/1/1970 from various mortgage lenders with which we have lead or other similar arrangements; the Estimated Payment is an average of those rates.
        See how much you could borrow to make a competitive offer.

        Climate risks

        Neighborhood: 24450

        Getting around

        1 / 100
        Car-Dependent
        19 / 100
        Somewhat Bikeable

        Nearby schools

        GreatSchools rating

        A local agent can set up tours, give advice and negotiate with sellers.

        Browse local experts

        Similar homes