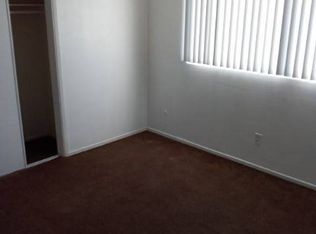
This outstanding investment property is located in the Up and Coming city of Inglewood Ca. and it consist of 5 huge units with (1)- 3bedroom+den& 1.75 baths, (1)- 3bedroom& 1.75 baths (2)-2bedroom& 1.75 bath and 1bedroom/1bath units. Also both 3 bedroom units have fireplaces and balconies. The subject building is all electric with copper plumbing running through out and a 3 year old roof. This property is a rare gem and has been upgraded by LAX Airport Program providing forced air and heating,solid core doors, dual pane windows for sound proofing and updated electrical panels, a new 100 gallon hot water heater has been installed. Located near the famous Sofi Stadium, Kia Forum, Hollywood Park Casino and Intuit Dome, with many nice eateries through out the area. Come and take advantage of this great opportunity to have both cash flow and pride of ownership in this well maintained Investment Property! This listing is part of a package of 3 separate apartment buildings and can be purchased as a package or individually. See *MLS# 26858763 & 26858849. Please do not disturb tenants.
For sale
$1,525,000
320 Lime St, Inglewood, CA 90301
11beds
9baths
5,952sqft
Multi Family
Built in 1963
-- sqft lot
$1,481,500 Zestimate®
$256/sqft
$-- HOA
What's special
- 94 days
- 50
- 0
Zillow last checked:
Listing updated:
Listed by:
Eugene Anthony DRE # 00634953 213-700-1071,
Realty Executives Westside 310-737-1992
Source: CLAW,MLS#: 26858415
Facts & features
Interior
Bedrooms & bathrooms
- Bedrooms: 11
- Bathrooms: 9
Rooms
- Room types: Den
Bedroom
- Level: Main
Bathroom
- Features: Tile, Low Flow Shower(s), Low Flow Toilet(s), Shower and Tub, Linen Closet
Kitchen
- Features: Counter Top, Tile Counters
Heating
- Forced Air
Cooling
- Electric, Central Air, Air Conditioning
Appliances
- Included: Built-In Electric, Electric Cooktop, Electric Cooking Appliances, Electric Oven, Gas/Electric Range, Disposal, Range/Oven, Vented Exhaust Fan, Central Water Heater
- Laundry: Laundry Room
Features
- Built-in Features, Living Room Balcony
- Flooring: Carpet, Ceramic Tile, Laminate
- Doors: Insulated Doors
- Windows: Double Pane Windows
- Has fireplace: Yes
- Fireplace features: Den, Dining Room, Electric, Bath, Blower Fan, Decorative, Living Room, Kitchen
- Common walls with other units/homes: Common Walls
Interior area
- Total structure area: 5,952
- Total interior livable area: 5,952 sqft
Property
Parking
- Parking features: Detached Carport, Attached Carport, Garage - 2 Car
- Has attached garage: Yes
- Has carport: Yes
Accessibility
- Accessibility features: None
Features
- Levels: One
- Stories: 2
- Entry location: Ground Level - no steps
- Exterior features: Balcony
- Pool features: None
- Spa features: None
- View description: None
- Waterfront features: None
Lot
- Size: 7,880 Square Feet
- Dimensions: 47 x 168
- Features: Curbs, Front Yard, City Lot
Details
- Additional structures: None
- Parcel number: 4020013004
- Zoning: INR3YY
- Special conditions: Standard
Construction
Type & style
- Home type: MultiFamily
- Architectural style: Mid-Century
- Property subtype: Multi Family
Materials
- Stucco, Drywall Walls
- Foundation: Slab
- Roof: Flat
Condition
- Year built: 1963
Utilities & green energy
- Electric: 220 Volts, 220V Throughout
- Sewer: In Street
- Water: District, Meter on Property
Community & HOA
HOA
- Amenities included: None
Location
- Region: Inglewood
Financial & listing details
- Price per square foot: $256/sqft
- Tax assessed value: $398,998
- Date on market: 7/12/2026
Estimated market value
$1,481,500
$1.41M - $1.56M
$1,597/mo
Price history
| Date | Event | Price |
|---|---|---|
| 7/12/2026 | Listed for sale | $1,525,000$256/sqft |
Source:  CLAW #26858415 Report a problem CLAW #26858415 Report a problem | ||
Public tax history
Tax history is unavailable.
Monthly payment
Est. payment
Payment breakdown
Explore the cost of this home by adjusting the details. Changes won't be saved.Climate risks
Neighborhood: 90301
Nearby schools
Schools provided by the listing agent
- District: Inglewood Unified
Source: CLAW. This data may not be complete. We recommend contacting the local school district to confirm school assignments for this home.


Similar homes
- $1,510,0009 bd7 ba4.9k sqft315 Lime St, Inglewood, CA 90301For Sale
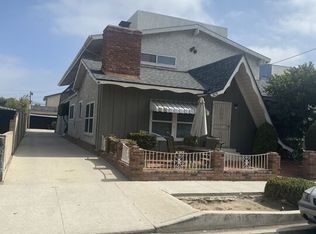 MLS ID #26858763, Eugene Anthony DRE # 00634953, Realty Executives Westside. CLAW
 - $1,550,00010 bd6 ba4.4k sqft5202 Knowlton St, Los Angeles, CA 90045For Sale
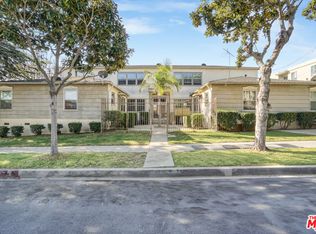 MLS ID #26907307, David Saghian DRE # 01992252, Lyon Stahl Investment Real Estate, Inc.. CLAW
 - $1,325,0008 bd5 ba3.9k sqft304 N Market St, Inglewood, CA 90302For Sale
 MLS ID #SR26177019, Yunus Hopkinson, Keller Williams Realty-Studio City. CRMLS
 - $1,200,00010 bd6 ba4.8k sqft10210 S 10th Ave, Inglewood, CA 90303For Sale
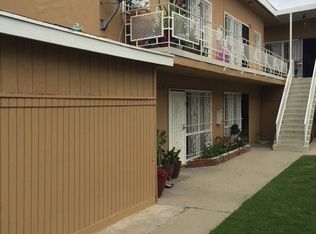 MLS ID #SB26197834, Derinda Powley, Powley Properties Inc.. CRMLS
