Experience refined North Shore living in this sleek tri-level townhome with private extra wide garage. Ideally situated in highly coveted East Wilmette and Central School District. This townhome features a sun-filled main level which welcomes you with expansive picture windows and beautifully refinished hardwood floors. Upstairs, two generously sized bedrooms offer ample closet space and great natural light. Just a few steps down, the home opens into an inviting living, dining, and kitchen level designed for both everyday living and elegant entertaining. Step outside to your private patio and garden oasis (22'5" x 11'10") that has just been landscaped! Additional improvements include a newly upgraded electrical panel installed to code with permits secured in 2021, Water heater in 2023 and a well-organized crawl space offering abundant storage solutions. A separate deeded garage space(#47) provides added convenience and value. Enjoy an unbeatable lifestyle location - just moments to Wilmette's vibrant restaurants, Metra access, the Linden Purple Line directly outside your door, and beautiful Lake Michigan beaches.
Closed
$485,000
320 Linden Ave #0, Wilmette, IL 60091
2beds
1,390sqft
Townhouse, Single Family Residence
Built in 1959
1,756 Square Feet Lot
$488,700 Zestimate®
$349/sqft
$3,329 Estimated rent
Home value
$488,700
$445,000 - $538,000
$3,329/mo
Zestimate® history
Owner options
List your home for rent
$3,329/mo
Rent Zestimate®
Find your next renter with Zillow Rental Manager. Plus, with online applications, you can quickly screen prospective tenants – for free.
$3,329/mo
Rent Zestimate®
Refinance and save
$3,816/mo
Est. payment
Refinancing to a lower rate could help reduce your monthly payments and save thousands over the life of the loan.
$3,816/mo
Est. payment
Explore your selling options
Work with a Zillow partner agent
Leverage their expertise and Zillow's premium Showcase listings to get your home seen by more buyers.
Get startedList with your own agent
Get your home in front of millions of buyers by listing it on Zillow.
Learn how to do itSell it yourself
Take full control of how buyers see your home on Zillow by listing For Sale by Owner (FSBO).
List your homeWhat's special
Two generously sized bedroomsGreat natural lightJust been landscapedExpansive picture windowsSleek tri-level townhomeBeautifully refinished hardwood floorsPrivate extra wide garage
Zillow last checked:
Listing updated:
Listed by:
Alexa Hara 847-899-3700,
@properties Christie's International Real Estate,
Guido Piunti 312-983-2630,
@properties Christie's International Real Estate
Bought with:
Glo Matlin, CRS
Compass
Source: MRED as distributed by MLS GRID,MLS#: 12626758
Facts & features
Interior
Bedrooms & bathrooms
- Bedrooms: 2
- Bathrooms: 2
- Full bathrooms: 1
- 1/2 bathrooms: 1
Rooms
- Room types: No additional rooms
Primary bedroom
- Features: Flooring (Hardwood), Window Treatments (Blinds)
- Level: Second
- Area: 168 Square Feet
- Dimensions: 12X14
Bedroom 2
- Features: Flooring (Carpet), Window Treatments (Blinds)
- Level: Second
- Area: 80 Square Feet
- Dimensions: 8X10
Dining room
- Features: Flooring (Carpet)
- Level: Lower
- Area: 130 Square Feet
- Dimensions: 10X13
Family room
- Features: Flooring (Carpet), Window Treatments (Blinds)
- Level: Lower
- Area: 121 Square Feet
- Dimensions: 11X11
Kitchen
- Features: Kitchen (Eating Area-Breakfast Bar), Flooring (Vinyl)
- Level: Lower
- Area: 77 Square Feet
- Dimensions: 11X7
Laundry
- Features: Flooring (Vinyl)
- Level: Lower
- Area: 54 Square Feet
- Dimensions: 9X6
Living room
- Features: Flooring (Hardwood), Window Treatments (Blinds)
- Level: Main
- Area: 345 Square Feet
- Dimensions: 23X15
Heating
- Natural Gas
Cooling
- Central Air
Appliances
- Included: Range, Microwave, Dishwasher, Refrigerator, Washer, Dryer
- Laundry: Main Level
Features
- Storage, Open Floorplan
- Flooring: Hardwood
- Basement: Crawl Space
Interior area
- Total structure area: 1,268
- Total interior livable area: 1,390 sqft
Property
Parking
- Total spaces: 1
- Parking features: Yes, Garage Owned, Detached, Garage
- Garage spaces: 1
Accessibility
- Accessibility features: No Disability Access
Lot
- Size: 1,756 Square Feet
Details
- Additional parcels included: 05351110830000
- Parcel number: 05351110830000
- Special conditions: List Broker Must Accompany
Construction
Type & style
- Home type: Townhouse
- Property subtype: Townhouse, Single Family Residence
Materials
- Brick
Condition
- New construction: No
- Year built: 1959
Utilities & green energy
- Electric: Circuit Breakers
- Sewer: Public Sewer
- Water: Lake Michigan
Community & HOA
HOA
- Has HOA: Yes
- Services included: Insurance, Exterior Maintenance, Lawn Care, Snow Removal
- HOA fee: $350 monthly
Location
- Region: Wilmette
Financial & listing details
- Price per square foot: $349/sqft
- Annual tax amount: $8,062
- Date on market: 4/22/2026
- Listing terms: Conventional
- Ownership: Fee Simple w/ HO Assn.
Price history
| Date | Event | Price |
|---|---|---|
| 6/1/2026 | Sold | $485,000-4.9%$349/sqft |
Source:  MRED as distributed by MLS GRID #12626758 Report a problem MRED as distributed by MLS GRID #12626758 Report a problem | ||
| 5/22/2026 | Pending sale | $510,000$367/sqft |
Source: MRED as distributed by MLS GRID #12626758 Report a problem | ||
| 5/20/2026 | Listing removed | $510,000$367/sqft |
Source: MRED as distributed by MLS GRID #12626758 Report a problem | ||
| 4/29/2026 | Contingent | $510,000$367/sqft |
Source: MRED as distributed by MLS GRID #12626758 Report a problem | ||
| 4/22/2026 | Listed for sale | $510,000+13.3%$367/sqft |
Source: MRED as distributed by MLS GRID #12626758 Report a problem | ||
| 6/2/2025 | Sold | $450,000+2.5%$324/sqft |
Source: MRED as distributed by MLS GRID #12327286 Report a problem | ||
| 5/19/2025 | Pending sale | $439,000$316/sqft |
Source: MRED as distributed by MLS GRID #12327286 Report a problem | ||
| 4/17/2025 | Contingent | $439,000$316/sqft |
Source: MRED as distributed by MLS GRID #12327286 Report a problem | ||
| 4/13/2025 | Listed for sale | $439,000$316/sqft |
Source: MRED as distributed by MLS GRID #12327286 Report a problem | ||
| 4/8/2025 | Contingent | $439,000$316/sqft |
Source: MRED as distributed by MLS GRID #12327286 Report a problem | ||
| 4/4/2025 | Listed for sale | $439,000+33.4%$316/sqft |
Source: MRED as distributed by MLS GRID #12327286 Report a problem | ||
| 1/27/2021 | Contingent | $329,000$237/sqft |
Source: MRED as distributed by MLS GRID #10843597 Report a problem | ||
| 11/5/2020 | Price change | $329,000-1.8%$237/sqft |
Source: Coldwell Banker Realty #10843597 Report a problem | ||
| 9/29/2020 | Listed for sale | $335,000$241/sqft |
Source: Coldwell Banker Realty #10843597 Report a problem | ||
Public tax history
Tax history is unavailable.
Neighborhood: 60091
Nearby homes
- $487,4003 bd1 ba1.2k sqft320 Linden Ave, Wilmette, IL 60091Off Market
- $492,3003 bd1 ba1.3k sqft316 Linden Ave, Wilmette, IL 60091Off Market
- $488,3002 bd2 ba1.3k sqft322 Linden Ave, Wilmette, IL 60091Off Market
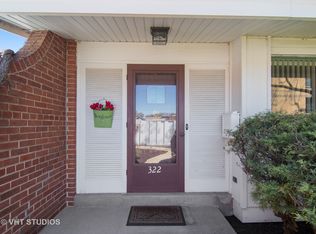
- $4,9309,862 Square Feet322 Linden Ave, Wilmette, IL 60091Off Market
- $505,0002 bd2 ba1.3k sqft312 Linden Ave, Wilmette, IL 60091Sold
- $452,5002 bd2 ba1.3k sqft318 Linden Ave, Wilmette, IL 60091Sold
- $662,400-- bd-- ba-- sqft318 Linden Ave, Wilmette, IL 60091Off Market
- $425,0002 bd2 ba1.2k sqft505 3rd St, Wilmette, IL 60091Sold
Nearby schools
GreatSchools rating
- 10/10Central Elementary SchoolGrades: K-4Distance: 0.6 mi
- 8/10Wilmette Junior High SchoolGrades: 7-8Distance: 2.6 mi
- 8/10New Trier Township High School WinnetkaGrades: 10-12Distance: 2 mi
Schools provided by the listing agent
- Elementary: Central Elementary School
- Middle: Wilmette Junior High School
- High: New Trier Twp H.S. Northfield/Wi
- District: 39
Source: MRED as distributed by MLS GRID. This data may not be complete. We recommend contacting the local school district to confirm school assignments for this home.
Get a cash offer in 3 minutes
Find out how much your home could sell for in as little as 3 minutes with a no-obligation cash offer.
Estimated market value
$488,700
Get a cash offer in 3 minutes
Find out how much your home could sell for in as little as 3 minutes with a no-obligation cash offer.
Estimated market value
$488,700
- Illinois
- Cook County
- Wilmette
- 60091
- 320 Linden Ave Unit 0
Nearby cities
Nearby neighborhoods
Nearby zip codes
Other Wilmette Topics
