Skip main navigation
Active
  • Price cut: $29K (7/7)
    $250,000

    320 Lockerbie St, Mooresville, IN 46158

    4beds
    2,830sqft
    : 
    Loading
    Get pre-qualified
    Residential, Single Family Residence
    Built in 1900
    0.47 Acres Lot
    $-- Zestimate®
    $88/sqft
    $-- HOA

    What's special

    Cozy fireplaceInviting main levelComfortable family roomDedicated dining areaGenerous backyard
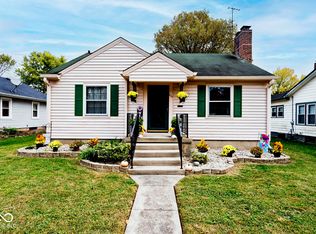
    Opportunity knocks! Motivated seller has priced this property to encourage immediate interest, creating an exceptional opportunity for buyers looking for value, character, and potential. This beautifully renovated 4-bedroom, 1.5-bath This beautiful home blends modern updates with timeless charm. The inviting main level features a spacious living room with a cozy fireplace, a comfortable family room, dedicated dining area, and an updated kitchen designed for everyday living. The primary bedroom and full bath are conveniently located on the main level, offering flexibility and ease. Upstairs you'll find two additional bedrooms and a half bath, providing space for family, guests, or a home office. Step outside to enjoy the screened-in porch overlooking a generous backyard with endless possibilities for entertaining, gardening, or relaxing. An unfinished basement provides abundant storage and the opportunity to create additional living space to suit your needs. The seller is highly motivated and welcomes serious buyers. If you've been waiting for the right combination of space, updates, and value, don't miss your chance to see this home before it's gone.
    126 days
    |
    1,432
    |
    120
    |

    Zillow last checked:

    Listing updated:

    Listed by:

    Lindsey Smalling 317-435-5914,

    Highgarden Real Estate,

    Sue Ann Emmons

    Source: MIBOR as distributed by MLS GRID,MLS#: 22088092MLS Logo

    Loading...

      Facts & features

      Interior

      Bedrooms & bathrooms
      • Bedrooms: 4
      • Bathrooms: 2
      • Full bathrooms: 1
      • 1/2 bathrooms: 1
      • Main level bathrooms: 1
      • Main level bedrooms: 2
      Primary bedroom
      • Level: Main
      • Area: 168 Square Feet
      • Dimensions: 14x12
      Bedroom 2
      • Level: Upper
      • Area: 252 Square Feet
      • Dimensions: 21x12
      Bedroom 3
      • Level: Upper
      • Area: 315 Square Feet
      • Dimensions: 21x15
      Bedroom 4
      • Level: Main
      • Area: 121 Square Feet
      • Dimensions: 11x11
      Dining room
      • Level: Main
      • Area: 168 Square Feet
      • Dimensions: 14X12
      Family room
      • Level: Main
      • Area: 168 Square Feet
      • Dimensions: 12X14
      Kitchen
      • Level: Main
      • Area: 144 Square Feet
      • Dimensions: 12X12
      Living room
      • Level: Main
      • Area: 252 Square Feet
      • Dimensions: 18X14
      Heating
      • Forced Air
      Cooling
      • Central Air
      Appliances
      • Included: Range Hood
      • Laundry: Laundry Room, Main Level
      Features
      • High Speed Internet
      • Windows: Wood Work Painted
      • Basement: Unfinished
      • Number of fireplaces: 1
      • Fireplace features: Living Room
      Interior area
      • Total structure area: 2,830
      • Total interior livable area: 2,830 sqft
      • Finished area below ground: 0

      Property

      Features
      • Levels: One and One Half
      • Stories: 1
      • Patio & porch: Covered
      Lot
      • Size: 0.47 Acres
      • Features: Not In Subdivision, Mature Trees, Trees-Small (Under 20 Ft)
      Details
      • Parcel number: 550135290002000005
      • Special conditions: As Is
      • Horse amenities: None

      Construction

      Type & style
      • Home type: SingleFamily
      • Architectural style: A-Frame,Traditional
      • Property subtype: Residential, Single Family Residence
      Materials
      • Aluminum Siding
      • Foundation: Block
      Condition
      • Updated/Remodeled
      • New construction: No
      • Year built: 1900

      Utilities & green energy

      • Water: Public

      Community & HOA

      Community
      • Subdivision: No Subdivision
      HOA
      • Has HOA: No
      Location
      • Region: Mooresville

      Financial & listing details

      • Price per square foot: $88/sqft
      • Tax assessed value: $206,300
      • Annual tax amount: $782
      • Date on market: 3/10/2026
      • Cumulative days on market: 128 days

        Estimated market value

        Not available

        Estimated sales range

        Not available

        Not available

        Price history

        DateEventPrice
        7/7/2026Price change$250,000-10.4%$88/sqft
        Source: MIBOR as distributed by MLS GRID #22088092 Report a problem
        5/5/2026Listed for rent$2,000$1/sqft
        Source: MIBOR as distributed by MLS GRID #22100096 Report a problem
        4/6/2026Price change$279,000-3.5%$99/sqft
        Source: MIBOR as distributed by MLS GRID #22088092 Report a problem
        3/10/2026Listed for sale$289,000+131.2%$102/sqft
        Source: MIBOR as distributed by MLS GRID #22088092 Report a problem
        10/24/2025Sold$125,000-7.4%$44/sqft
        Source: MIBOR as distributed by MLS GRID #22060951 Report a problem
        9/25/2025Pending sale$135,000$48/sqft
        Source: MIBOR as distributed by MLS GRID #22060951 Report a problem
        9/5/2025Listed for sale$135,000+4863.2%$48/sqft
        Source: MIBOR as distributed by MLS GRID #22060951 Report a problem
        2/20/2020Sold$2,720-95%$1/sqft
        Source: Public Record Report a problem
        12/9/2010Sold$54,000$19/sqft
        Source: MIBOR as distributed by MLS GRID #21051963 Report a problem

        Public tax history

        YearProperty taxesTax assessment
        2025$782 +10.2%$206,300 +1.4%
        2024$710 -2.4%$203,500
        2023$728 +163.7%$203,500 +6.8%
        2022$276 +17.7%$190,600 +37.5%
        2021$234 +794.5%$138,600 +3.9%
        2020$26 +41.2%$133,400 +6.7%
        2019$19 -95.7%$125,000 +0.7%
        2018$429 +10%$124,100 +6.1%
        2017$390 +19.5%$117,000 +4.7%
        2016$326 +14.7%$111,700 +0.6%
        2014$285 +4.7%$111,000
        2013$272 -18.2%$111,000 +1.8%
        2012$332 +74.6%$109,000 +55.9%
        2011$190 -78.4%$69,900
        2010$882 -17.9%$69,900 -16.1%
        2009$1,074 -46.5%$83,300 -21.5%
        2006$2,009 $106,100 +19.5%
        2005-- $88,800
        Find assessor info on the county website

        Monthly payment

        Est. payment

        Payment breakdown

        Explore the cost of this home by adjusting the details. Changes won't be saved.
        All calculations are estimates and provided by Zillow, Inc. for informational purposes only. Actual amounts may vary.
        HOA fees may include property taxes on listings classified as Co-Ops. Contact the listing agent and/or owner for fee details.
        Mortgage interest rates are dependent on a number of factors, including credit score, down payment, and repayment length. Interest rate data provided by Zillow Group Marketplace, Inc. as of 1/1/1970 from various mortgage lenders with which we have lead or other similar arrangements; the Estimated Payment is an average of those rates.
        See how much you could borrow to make a competitive offer.

        Climate risks

        Neighborhood: 46158

        Getting around

        55 / 100
        Somewhat Walkable
        32 / 100
        Somewhat Bikeable

        Nearby schools

        GreatSchools rating
        Schools provided by the listing agent
        • Elementary: Newby Memorial Elementary School
        • Middle: Paul Hadley Middle School
        • High: Mooresville High School

        Source: MIBOR as distributed by MLS GRID. This data may not be complete. We recommend contacting the local school district to confirm school assignments for this home.

        A local agent can set up tours, give advice and negotiate with sellers.

        Browse local experts

        Similar homes