Welcome to this beautiful home that boasts 4 bedrooms plus den/office with a large private backyard in sought out Meriwether neighborhood. Perfectly situated on almost ¼ acre that backs to green space on a quiet cul-de-sac street. Natural lighting abounds in this spacious home with tall and vaulted ceilings. Attention to detail with many upgrades including kitchen with gas range, large island with bar seating, granite counters, stainless steel appliances, pantry and open floor plan. Main level has large front porch, covered back porch, kitchen, living area with gas fireplace, den/office with double doors, powder room and wood laminate flooring, Upstairs boasts 4 bedrooms plus laundry room. Primary bedroom has vaulted ceilings, large closet and huge en suite with double sinks and large window to allow natural light to filter in. Central air conditioning with gas forced air heating. Tons of interior storage plus 3 car garage finished with painted drywall. Walk to neighborhood clubhouse (1743 Meriwether Lane) with heated pool, kitchen, gym, showers, playground & basketball court all included in the low $49 per month HOA fee. 5 minutes to I-5 & Horseshoe Lake. 25 minutes to Lake Merwin. Easy access to outdoor activities, shopping and schools. Comcast high speed internet available. Do not miss this rare opportunity to live in a great home in a beautiful, quiet community.
Sold
$462,275
320 Lolo Trail Ave, Woodland, WA 98674
4beds
2,331sqft
Residential, Single Family Residence
Built in 2016
10,454 Square Feet Lot
$570,300 Zestimate®
$198/sqft
$2,856 Estimated rent
Home value
$570,300
$542,000 - $599,000
$2,856/mo
Zestimate® history
Owner options
List your home for rent
$2,856/mo
Rent Zestimate®
Find your next renter with Zillow Rental Manager. Plus, with online applications, you can quickly screen prospective tenants – for free.
$2,856/mo
Rent Zestimate®
Refinance and save
$2,885/mo
Est. payment
Refinancing to a lower rate could help reduce your monthly payments and save thousands over the life of the loan.
$2,885/mo
Est. payment
Explore your selling options
Work with a Zillow partner agent
Leverage their expertise and Zillow's premium Showcase listings to get your home seen by more buyers.
Get startedList with your own agent
Get your home in front of millions of buyers by listing it on Zillow.
Learn how to do itSell it yourself
Take full control of how buyers see your home on Zillow by listing For Sale by Owner (FSBO).
List your homeWhat's special
Heated poolGas fireplaceBasketball courtOpen floor planLarge private backyardLarge islandDouble doors
Zillow last checked:
Listing updated:
Listed by:
Tina Brooks 360-524-1728,
Kelly Right Real Estate Vancouver
Bought with:
Sonya MacDonald, 25011202
Premiere Property Group, LLC
Source: RMLS (OR),MLS#: 23485667
Facts & features
Interior
Bedrooms & bathrooms
- Bedrooms: 4
- Bathrooms: 3
- Full bathrooms: 2
- Partial bathrooms: 1
- Main level bathrooms: 1
Rooms
- Room types: Bedroom 4, Office, Bedroom 2, Bedroom 3, Dining Room, Family Room, Kitchen, Living Room, Primary Bedroom
Primary bedroom
- Features: Bathroom, Vaulted Ceiling
- Level: Upper
Bedroom 2
- Level: Upper
Bedroom 3
- Level: Upper
Bedroom 4
- Level: Upper
Dining room
- Level: Main
Kitchen
- Features: Eating Area, Gas Appliances, Island, Pantry, Granite
- Level: Main
Living room
- Features: Fireplace
- Level: Main
Office
- Level: Main
Heating
- Forced Air, Fireplace(s)
Cooling
- Central Air
Appliances
- Included: Dishwasher, Disposal, Free-Standing Gas Range, Free-Standing Refrigerator, Microwave, Range Hood, Stainless Steel Appliance(s), Gas Appliances, Gas Water Heater
- Laundry: Laundry Room
Features
- Ceiling Fan(s), High Ceilings, High Speed Internet, Eat-in Kitchen, Kitchen Island, Pantry, Granite, Bathroom, Vaulted Ceiling(s)
- Flooring: Laminate
- Basement: Crawl Space
- Number of fireplaces: 1
- Fireplace features: Gas
Interior area
- Total structure area: 2,331
- Total interior livable area: 2,331 sqft
Property
Parking
- Total spaces: 3
- Parking features: Driveway, Garage Door Opener, Attached
- Attached garage spaces: 3
- Has uncovered spaces: Yes
Accessibility
- Accessibility features: Garage On Main, Accessibility
Features
- Levels: Two
- Stories: 2
- Patio & porch: Covered Patio
- Exterior features: Yard
- Fencing: Fenced
- Has view: Yes
- View description: Territorial
Lot
- Size: 10,454 Square Feet
- Features: Cul-De-Sac, Greenbelt, Trees, Sprinkler, SqFt 10000 to 14999
Details
- Parcel number: 507060104
Construction
Type & style
- Home type: SingleFamily
- Property subtype: Residential, Single Family Residence
Materials
- Cement Siding
- Roof: Composition
Condition
- Resale
- New construction: No
- Year built: 2016
Utilities & green energy
- Gas: Gas
- Sewer: Public Sewer
- Water: Public
- Utilities for property: Cable Connected
Community & HOA
HOA
- Has HOA: Yes
- Amenities included: Gym, Meeting Room, Party Room, Pool, Weight Room
- HOA fee: $49 monthly
Location
- Region: Woodland
Financial & listing details
- Price per square foot: $198/sqft
- Tax assessed value: $601,510
- Annual tax amount: $5,000
- Date on market: 6/17/2023
- Cumulative days on market: 24 days
- Listing terms: Cash,Conventional,FHA,VA Loan
- Road surface type: Paved
Price history
| Date | Event | Price |
|---|---|---|
| 5/21/2026 | Sold | $462,275-16%$198/sqft |
Source: Public Record Report a problem | ||
| 8/11/2023 | Sold | $550,000-1.8%$236/sqft |
Source:  RMLS (OR) #23485667 Report a problem RMLS (OR) #23485667 Report a problem | ||
| 7/11/2023 | Pending sale | $560,000$240/sqft |
Source: RMLS (OR) #23485667 Report a problem | ||
| 6/17/2023 | Listed for sale | $560,000+37.9%$240/sqft |
Source: RMLS (OR) #23485667 Report a problem | ||
| 9/30/2019 | Sold | $406,000-0.7%$174/sqft |
Source: RMLS (OR) #19445303 Report a problem | ||
| 8/18/2019 | Pending sale | $409,000$175/sqft |
Source: Vancouver #19445303 Report a problem | ||
| 8/8/2019 | Listed for sale | $409,000+20.3%$175/sqft |
Source: Keller Williams Realty #19445303 Report a problem | ||
| 6/28/2016 | Sold | $339,966$146/sqft |
Source: RMLS (OR) #15539607 Report a problem | ||
Public tax history
| Year | Property taxes | Tax assessment |
|---|---|---|
| 2025 | $6,052 +2.3% | $601,510 0% |
| 2024 | $5,913 +36.6% | $601,660 +3.5% |
| 2023 | $4,330 -13.4% | $581,540 +5.9% |
| 2022 | $5,000 | $548,980 +15.8% |
| 2021 | $5,000 +13.9% | $474,090 +22.7% |
| 2020 | $4,391 -1.6% | $386,280 +0% |
| 2019 | $4,464 +16.4% | $386,272 +0.8% |
| 2018 | $3,836 -3.9% | $383,250 +11.6% |
| 2017 | $3,992 +5.3% | $343,440 +1.8% |
| 2016 | $3,790 +450.4% | $337,440 +462.4% |
| 2015 | $689 +13.8% | $60,000 +31% |
| 2013 | $605 | $45,790 |
Find assessor info on the county website
Neighborhood: 98674
Nearby homes
- $553,8003 bd2 ba1.8k sqft322 Lolo Trail Ave, Woodland, WA 98674Off Market
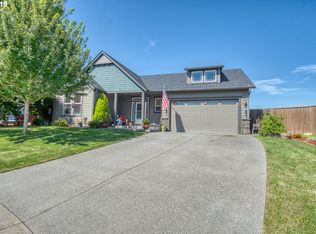
- $449,7003 bd2 ba1.3k sqft318 Lolo Trail Ave, Woodland, WA 98674Off Market
- $484,3003 bd2 ba1.5k sqft324 Lolo Trail Ave, Woodland, WA 98674Off Market
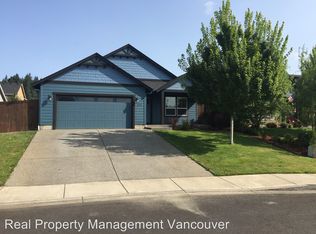
- $455,3003 bd2 ba1.5k sqft316 Lolo Trail Dr, Woodland, WA 98674Off Market
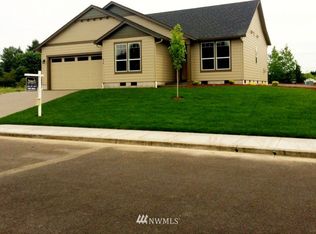
- $479,4003 bd2 ba1.5k sqft316 Lolo Trail Ave, Woodland, WA 98674Off Market
- $458,0003 bd3 ba1.8k sqft308 York St, Woodland, WA 98674Off Market
- $453,4003 bd3 ba1.8k sqft304 York St, Woodland, WA 98674Off Market
- $508,5003 bd2 ba1.9k sqft321 Lolo Trail Ave, Woodland, WA 98674Off Market
Nearby schools
GreatSchools rating
- 8/10North Fork Elementary SchoolGrades: K-4Distance: 0.6 mi
- 5/10Lewis River AcademyGrades: K-12Distance: 1.5 mi
- 4/10Woodland High SchoolGrades: 9-12Distance: 1.5 mi
Schools provided by the listing agent
- Elementary: Woodland
- Middle: Woodland
- High: Woodland
Source: RMLS (OR). This data may not be complete. We recommend contacting the local school district to confirm school assignments for this home.
Get a cash offer in 3 minutes
Find out how much your home could sell for in as little as 3 minutes with a no-obligation cash offer.
Estimated market value
$570,300
Get a cash offer in 3 minutes
Find out how much your home could sell for in as little as 3 minutes with a no-obligation cash offer.
Estimated market value
$570,300
- Washington
- Cowlitz County
- Woodland
- 98674
- 320 Lolo Trail Ave
Nearby cities
Nearby zip codes
Other Woodland Topics
