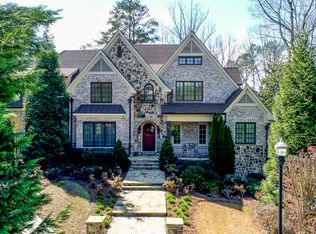
Welcome to 320 Long Glen Drive a complete architectural transformation that merges timeless traditional design with refined transitional luxury, tucked quietly near Chastain Park. Every inch of this reimagined five-bedroom, five-bath, two-half-bath estate has been rebuilt for the way people live today combining refined transitional style, enduring materials, and a resort-level outdoor experience in one of Sandy Springs' most coveted gated enclaves near Chastain Park. Beyond the private brick courtyard, steel-framed glass doors open to luminous interiors defined by pale hardwoods, layered millwork, and subtle low-voltage lighting that creates a warm, gallery-like ambiance. At the heart of the home, the chef's kitchen features an impressive oversized quartzite island, professional-grade appliances, and Kingdom Woodworks custom cabinetry, all opening to a vaulted fireside keeping room where natural textures and stone details set a relaxed yet refind tone, bright breakfast room framed by picture windows overlooking the dreamy backyard oasis, creating a seamless connection between indoor elegance and outdoor living. The show-stopping Great Room is both architectural and inviting an entertainer's dream with a dramatic cove ceiling, floor-to-ceiling windows overlooking the lavish landscape, and a striking marble-topped Wet Bar flanking the stone fireplace. This space effortlessly connects to an elegant dining room with a dramatic lacquered fireplace and a glass-enclosed wine gallery that sets the stage for refined entertaining, ideal for curated tastings or evening gatherings. A private retreat in every sense, the main level primary suite balances sophistication with privacy. Dual owner's baths each with its own quartz surfaces, stepless showers enveloped in marble, custom cabinetry, and bespoke fixtures are connected through dual custom closets designed for form and function. A serene sitting alcove captures garden views, completing a space that feels more boutique hotel than home. Finishing out the main level: a private office and a beautifully appointed ensuite bedroom ideal for guests or multi-generational living, while two distinct powder rooms add subtle sophistication one with a floating marble vanity and warm neutral palette, the other defined by sleek cabinetry, quartz surfaces, and rich tonal walls that create a bold, artful contrast. The custom iron staircase creates a graceful transition from the main level's entertaining spaces to the private upstairs retreat featuring an ensuite bedroom and loft space offering another versatile space for guests, family, or an au pair. The terrace level offers a full lifestyle extension two additional en suite bedrooms complete with a secondary kitchen, fireside lounge, gym, massage studio, and light-filled art studio opening directly to the pool terrace with sliding glass doors. Every space is finished to the same luxury standard, balancing comfort with function. Outside, the property transforms into a private resort. A heated saltwater pool cascades into a natural stone waterfall surrounded by lush foliage. Multiple lounging areas and a fully equipped outdoor kitchen with grill, sink, and pizza oven make this an entertainer's paradise. The pavilion lounge with its vaulted timber beams, integrated lighting, and stone patio sets the stage for both intimate gatherings and large-scale entertaining. Set on a quiet cul-de-sac minutes from Chastain Park, top schools, and Buckhead's best dining and retail, 320 Long Glen Drive delivers architectural integrity, resort-level amenities, and the rare balance of elegance, comfort, and privacy all in the heart of Sandy Springs
Closed
$2,675,000
320 Long Glen Dr NW, Atlanta, GA 30327
5beds
7,262sqft
Single Family Residence, Residential
Built in 1965
1.12 Acres Lot
$2,705,200 Zestimate®
$368/sqft
$8,042 Estimated rent
Home value
$2,705,200
$2.49M - $2.95M
$8,042/mo
Zestimate® history
Owner options
List your home for rent
$8,042/mo
Rent Zestimate®
Find your next renter with Zillow Rental Manager. Plus, with online applications, you can quickly screen prospective tenants – for free.
$8,042/mo
Rent Zestimate®
Refinance and save
$15,726/mo
Est. payment
Refinancing to a lower rate could help reduce your monthly payments and save thousands over the life of the loan.
$15,726/mo
Est. payment
Explore your selling options
Work with a Zillow partner agent
Leverage their expertise and Zillow's premium Showcase listings to get your home seen by more buyers.
Get startedList with your own agent
Get your home in front of millions of buyers by listing it on Zillow.
Learn how to do itSell it yourself
Take full control of how buyers see your home on Zillow by listing For Sale by Owner (FSBO).
List your homeWhat's special
Zillow last checked:
Listing updated:
Listed by:
Leigh Schiff,
Ansley Real Estate | Christie's International Real Estate 404-569-6233,
MICHAEL SCHIFF,
Ansley Real Estate | Christie's International Real Estate
Bought with:
Sandy King, 333415
Harry Norman Realtors
Gail Detraz, 395949
Harry Norman Realtors
Source: FMLS GA,MLS#: 7680414
Facts & features
Interior
Bedrooms & bathrooms
- Bedrooms: 5
- Bathrooms: 7
- Full bathrooms: 5
- 1/2 bathrooms: 2
- Main level bathrooms: 2
- Main level bedrooms: 2
Rooms
- Room types: Exercise Room, Loft, Office, Sun Room
Primary bedroom
- Features: Master on Main
- Level: Master on Main
Bedroom
- Features: Master on Main
Primary bathroom
- Features: Double Vanity, Separate His/Hers, Shower Only, Vaulted Ceiling(s)
Dining room
- Features: Seats 12+, Separate Dining Room
Kitchen
- Features: Breakfast Room, Cabinets Stain, Eat-in Kitchen, Keeping Room, Kitchen Island, Pantry Walk-In, Solid Surface Counters, View to Family Room, Wine Rack
Heating
- Central, Forced Air, Natural Gas, Zoned
Cooling
- Ceiling Fan(s), Central Air, Electric, Zoned
Appliances
- Included: Dishwasher, Double Oven, Gas Range, Microwave, Range Hood, Refrigerator
- Laundry: In Hall, Laundry Room, Main Level, Mud Room
Features
- Bookcases, Double Vanity, Entrance Foyer, High Ceilings 10 ft Main, High Ceilings, His and Hers Closets, Smart Home, Tray Ceiling(s), Vaulted Ceiling(s), Walk-In Closet(s), Wet Bar
- Flooring: Hardwood, Stone, Sustainable
- Windows: Insulated Windows, Skylight(s)
- Basement: Daylight,Exterior Entry,Finished,Finished Bath,Full,Interior Entry
- Attic: Permanent Stairs
- Number of fireplaces: 4
- Fireplace features: Basement, Family Room, Gas Log, Other Room, Outside
- Common walls with other units/homes: No Common Walls
Interior area
- Total structure area: 7,262
- Total interior livable area: 7,262 sqft
- Finished area above ground: 4,881
- Finished area below ground: 2,381
Property
Parking
- Total spaces: 7
- Parking features: Attached, Garage, Garage Door Opener, Garage Faces Side, Kitchen Level, Parking Pad, Storage
- Attached garage spaces: 2
- Has uncovered spaces: Yes
Accessibility
- Accessibility features: None
Features
- Levels: Two
- Stories: 2
- Patio & porch: Covered, Front Porch, Patio, Rear Porch
- Exterior features: Gas Grill, Permeable Paving, Private Yard
- Pool features: Heated, In Ground, Salt Water
- Spa features: None
- Fencing: Back Yard,Fenced
- Has view: Yes
- View description: Pool
- Waterfront features: None
- Body of water: None
Lot
- Size: 1.12 Acres
- Features: Back Yard, Cul-De-Sac, Front Yard, Landscaped, Private
Details
- Additional structures: Cabana, Outbuilding, Outdoor Kitchen, Pergola
- Parcel number: 17 0135 LL1092
- Other equipment: Generator, Irrigation Equipment
- Horse amenities: None
Construction
Type & style
- Home type: SingleFamily
- Architectural style: European,Traditional
- Property subtype: Single Family Residence, Residential
Materials
- Brick 4 Sides, Stone
- Foundation: See Remarks
- Roof: Composition,Shingle
Condition
- Resale
- New construction: No
- Year built: 1965
Utilities & green energy
- Electric: Other
- Sewer: Public Sewer
- Water: Public
- Utilities for property: Cable Available, Electricity Available, Natural Gas Available, Phone Available, Sewer Available, Underground Utilities, Water Available
Green energy
- Energy efficient items: None
- Energy generation: None
Community & HOA
Community
- Features: Gated, Near Schools, Near Shopping, Near Trails/Greenway, Street Lights
- Security: Closed Circuit Camera(s), Security Gate, Security Lights, Security System Owned
- Subdivision: Long Island Manor
HOA
- Has HOA: No
- Services included: Reserve Fund, Security
- HOA fee: $2,500 annually
Location
- Region: Atlanta
Financial & listing details
- Price per square foot: $368/sqft
- Annual tax amount: $15,833
- Date on market: 11/12/2025
- Cumulative days on market: 5 days
- Ownership: Fee Simple
- Electric utility on property: Yes
- Road surface type: Paved
Price history
| Date | Event | Price |
|---|---|---|
| 1/9/2026 | Sold | $2,675,000$368/sqft |
Source:  FMLS GA #7680414 Report a problem FMLS GA #7680414 Report a problem | ||
| 11/24/2025 | Pending sale | $2,675,000$368/sqft |
Source:  GAMLS #10642303 Report a problem GAMLS #10642303 Report a problem | ||
| 11/12/2025 | Listed for sale | $2,675,000+74.6%$368/sqft |
Source: GAMLS #10642303 Report a problem | ||
| 4/14/2008 | Sold | $1,532,500-2.7%$211/sqft |
Source: Agent Provided Report a problem | ||
| 2/4/2008 | Price change | $1,575,000-7.3%$217/sqft |
Source: Listhub #3646181 Report a problem | ||
| 1/18/2008 | Listed for sale | $1,699,000$234/sqft |
Source: Listhub #3646181 Report a problem | ||
Public tax history
Tax history is unavailable.
Neighborhood: 30327
Nearby homes
- $2,675,0005 bd6 ba6.3k sqft320 Long Glen Dr NW, Sandy Springs, GA 30327Sold
- $2,761,6006 bd7 ba9.9k sqft330 Long Glen Dr NW, Sandy Springs, GA 30327Off Market
- $2,479,1005 bd7 ba6k sqft525 Long Glen Ct, Sandy Springs, GA 30327Off Market
- $2,841,4006 bd8 ba7.6k sqft315 Long Glen Dr NW, Sandy Springs, GA 30327Off Market
- $1,589,9003 bd3 ba4.3k sqft348 Glencastle Dr NW, Sandy Springs, GA 30327Off Market
- $2,611,2006 bd4 ba8.3k sqft5265 Kenbrook Way, Sandy Springs, GA 30327Off Market
- $1,325,2003 bd3 ba4.1k sqft364 Glencastle Dr, Sandy Springs, GA 30327Off Market
- $2,597,1006 bd5 ba7k sqft515 Long Glen Dr, Sandy Springs, GA 30327Off Market
Nearby schools
GreatSchools rating
- 8/10Heards Ferry Elementary SchoolGrades: PK-5Distance: 1.7 mi
- 8/10Ridgeview Charter SchoolGrades: 6-8Distance: 2.3 mi
- 8/10Riverwood International Charter SchoolGrades: 9-12Distance: 1.6 mi
Schools provided by the listing agent
- Elementary: Heards Ferry
- Middle: Ridgeview Charter
- High: Riverwood International Charter
Source: FMLS GA. This data may not be complete. We recommend contacting the local school district to confirm school assignments for this home.
Get a cash offer in 3 minutes
Find out how much your home could sell for in as little as 3 minutes with a no-obligation cash offer.
Estimated market value
$2,705,200
Get a cash offer in 3 minutes
Find out how much your home could sell for in as little as 3 minutes with a no-obligation cash offer.
Estimated market value
$2,705,200
- Georgia
- Fulton County
- Sandy Springs
- 30327
- 320 Long Glen Dr NW
Nearby cities
Nearby neighborhoods
Nearby zip codes
Other Sandy Springs Topics
