Skip main navigation
For sale
  • $385,000

    320 Lowell Ave, Mount Ephraim, NJ 08059

    3beds
    1,200sqft
    : 
    $3,082/mo
    Get pre-qualified
    Single Family Residence
    Built in 1955
    5,998 Square Feet Lot
    $383,100 Zestimate®
    $321/sqft
    $-- HOA

    What's special

    Spacious eat-in kitchenBackyard patioCenter islandQuiet tree-lined streetOpen and functional layoutComfortable one-floor living
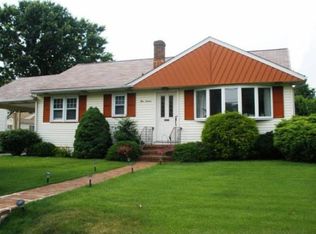
    Welcome to 320 Lowell Avenue, Mount Ephraim, NJ—a beautifully maintained 3-bedroom ranch nestled on a quiet, tree-lined street in one of South Jersey’s most convenient locations. This inviting home offers comfortable one-floor living with an open and functional layout perfect for first-time buyers, downsizers, or anyone looking for a move-in-ready home. The spacious eat-in kitchen features a center island, providing plenty of workspace for cooking, entertaining, and everyday meals. Just off the family room, a sliding glass door leads to a backyard patio, creating the perfect space for summer BBQs, relaxing evenings, or entertaining family and friends. The home also features a fully remodeled bathroom with a modern walk-in shower, a full basement with laundry and abundant storage or future finishing potential, pull-down attic access for additional storage, a long concrete driveway with ample off-street parking, and a storage shed for lawn equipment and outdoor tools. Why You’ll Love Mount Ephraim: Mount Ephraim is a welcoming community known for its quiet residential streets, neighborhood parks, and small-town charm while offering easy access to major highways including Route 42, I-76, and I-295. Commuters will appreciate being just minutes from Philadelphia, making this location ideal for work or entertainment. Residents also enjoy nearby shopping, restaurants, schools, and parks, with convenient access to everything South Jersey has to offer. Don’t miss this wonderful opportunity to own a move-in-ready home in a highly desirable location. Schedule your private showing today
    22 days
    |
    399
    |
    12
    |

    Zillow last checked:

    Listing updated:

    Listed by:

    Al Duran 856-831-8888,

    HomeSmart First Advantage Realty

    Source: Bright MLS,MLS#: NJCD2124068MLS Logo

      Facts & features

      Interior

      Bedrooms & bathrooms
      • Bedrooms: 3
      • Bathrooms: 1
      • Full bathrooms: 1
      • Main level bathrooms: 1
      • Main level bedrooms: 3
      Rooms
      • Room types: Living Room, Bedroom 2, Bedroom 3, Kitchen, Family Room, Bedroom 1
      Bedroom 1
      • Level: Main
      • Area: 132 Square Feet
      • Dimensions: 11 X 12
      Bedroom 2
      • Level: Main
      • Area: 120 Square Feet
      • Dimensions: 10 X 12
      Bedroom 3
      • Level: Main
      • Area: 108 Square Feet
      • Dimensions: 9 X 12
      Family room
      • Level: Main
      • Area: 276 Square Feet
      • Dimensions: 12 X 23
      Kitchen
      • Level: Main
      • Area: 144 Square Feet
      • Dimensions: 12 X 12
      Living room
      • Level: Main
      • Area: 216 Square Feet
      • Dimensions: 12 X 18
      Heating
      • Forced Air, Natural Gas
      Cooling
      • Window Unit(s), Electric
      Appliances
      • Included: Gas Water Heater
      • Laundry: In Basement
      Features
      • Attic, Family Room Off Kitchen, Floor Plan - Traditional, Eat-in Kitchen, Kitchen Island, Dry Wall
      • Flooring: Vinyl, Luxury Vinyl
      • Basement: Full
      • Has fireplace: No
      Interior area
      • Total structure area: 1,200
      • Total interior livable area: 1,200 sqft
      • Finished area above ground: 1,200
      • Finished area below ground: 0

      Property

      Parking
      • Parking features: Driveway, On Street
      • Has uncovered spaces: Yes
      Accessibility
      • Accessibility features: Accessible Entrance
      Features
      • Levels: One
      • Stories: 1
      • Exterior features: Lighting, Street Lights, Sidewalks
      • Pool features: None
      Lot
      • Size: 5,998 Square Feet
      Details
      • Additional structures: Above Grade, Below Grade
      • Parcel number: 250011400001 13
      • Zoning: RES
      • Special conditions: Standard

      Construction

      Type & style
      • Home type: SingleFamily
      • Architectural style: Ranch/Rambler
      • Property subtype: Single Family Residence
      Materials
      • Frame
      • Foundation: Block
      • Roof: Pitched,Shingle
      Condition
      • New construction: No
      • Year built: 1955

      Utilities & green energy

      • Electric: 100 Amp Service
      • Sewer: Public Sewer
      • Water: Public

      Community & HOA

      Community
      • Subdivision: None Available
      HOA
      • Has HOA: No
      Location
      • Region: Mount Ephraim
      • Municipality: MT EPHRAIM BORO

      Financial & listing details

      • Price per square foot: $321/sqft
      • Tax assessed value: $138,600
      • Annual tax amount: $6,953
      • Date on market: 8/5/2026
      • Listing agreement: Exclusive Right To Sell
      • Listing terms: Cash,Conventional,FHA,VA Loan
      • Inclusions: All Kitchen Appliances
      • Exclusions: Washer And Dryer
      • Ownership: Fee Simple

        Estimated market value

        $383,100

        $364,000 - $402,000

        $2,372/mo

        Price history

        DateEventPrice
        8/5/2026Listed for sale$385,000+75%$321/sqft
        Source: Bright MLS #NJCD2124068 Report a problem
        9/8/2023Sold$220,000$183/sqft
        Source: Bright MLS #NJCD2052512 Report a problem
        8/10/2023Pending sale$220,000$183/sqft
        Source: Bright MLS #NJCD2052512 Report a problem
        8/3/2023Listed for sale$220,000$183/sqft
        Source: Bright MLS #NJCD2052512 Report a problem

        Public tax history

        YearProperty taxesTax assessment
        2025$7,414 +2.4%$138,600
        2024$7,242 +5%$138,600
        2023$6,896 +2.9%$138,600
        2022$6,704 +6%$138,600
        2021$6,327 +1.9%$138,600
        2020$6,207 +41.8%$138,600
        2019$4,379 $138,600
        2018$4,379 -25.3%$138,600
        2017$5,858 +3.7%$138,600
        2016$5,647 -2%$138,600
        2015$5,765 +2.3%$138,600 +55.4%
        2014$5,634 -3%$89,200
        2013$5,809 +4.6%$89,200
        2012$5,554 +2.8%$89,200
        2011$5,401 +3.7%$89,200
        2010$5,207 +4%$89,200
        2009$5,004 $89,200
        2008-- $89,200
        2007-- $89,200
        2006-- $89,200
        2005-- $89,200
        2004-- $89,200
        2003-- $89,200
        2002-- $89,200
        2001-- $89,200
        Find assessor info on the county website

        Monthly payment

        Est. payment

        Payment breakdown

        Explore the cost of this home by adjusting the details. Changes won't be saved.
        All calculations are estimates and provided by Zillow, Inc. for informational purposes only. Actual amounts may vary.
        HOA fees may include property taxes on listings classified as Co-Ops. Contact the listing agent and/or owner for fee details.
        See how much you could borrow to make a competitive offer.

        Climate risks

        Neighborhood: 08059

        Getting around

        50 / 100
        Somewhat Walkable

        Nearby schools

        GreatSchools rating
        Schools provided by the listing agent
        • High: Audubon H.s.
        • District: Mount Ephraim Borough Public Schools

        Source: Bright MLS. This data may not be complete. We recommend contacting the local school district to confirm school assignments for this home.

        A local agent can set up tours, give advice and negotiate with sellers.

        Browse local experts

        Similar homes