Skip main navigation
Sold for $635,000
  • $635,000

    320 Lysbeth Ct, Goldsby, OK 73093

    4beds
    4,496sqft
    Single Family Residence
    Built in 2008
    0.75 Acres Lot
    $641,300 Zestimate®
    $141/sqft
    $4,771 Estimated rent

    Home value

    $641,300

    $603,000 - $680,000

    $4,771/mo

    Zestimate® history
    Loading
    Loading...

    Owner options

    List your home for rent

    $4,771/mo

    Rent Zestimate®

    Find your next renter with Zillow Rental Manager. Plus, with online applications, you can quickly screen prospective tenants – for free.

    Learn more

    $4,771/mo

    Rent Zestimate®

    Refinance and save

    $3,508/mo

    Est. payment

    Refinancing to a lower rate could help reduce your monthly payments and save thousands over the life of the loan.

    See today's rates

    $3,508/mo

    Est. payment

    Explore your selling options

    Work with a Zillow partner agent

    Leverage their expertise and Zillow's premium Showcase listings to get your home seen by more buyers.

    Get started

    List with your own agent

    Get your home in front of millions of buyers by listing it on Zillow.

    Learn how to do it

    Sell it yourself

    Take full control of how buyers see your home on Zillow by listing For Sale by Owner (FSBO).

    List your home

    What's special

    Sprinkler systemThoughtful design throughoutPrivate retreatTimeless custom finishesRich ashwood woodworkExpansive primary suiteLuxurious his-and-hers closets
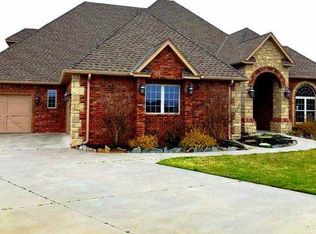
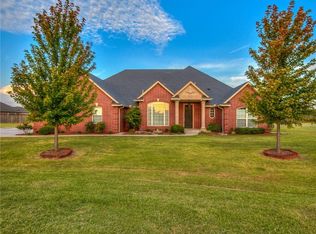
    If you’ve been searching for the perfect balance of country living and everyday convenience, this is one you need to see. Situated on a spacious .75-acre lot this pristine, one-owner, custom home offers 4 bedrooms, 4.5 bathrooms, and approximately 4,490 square feet of beautifully designed living space. From the moment you enter, the quality is evident — soaring 12-foot ceilings, rich Ashwood woodwork, timeless custom finishes, and craftsmanship that reflects a home where no corners were cut. The oversized kitchen is truly the heart of the home, featuring two large islands, abundant cabinetry, generous storage, and an ideal layout for both entertaining and daily living. The expansive primary suite offers a private retreat with impressive space, luxurious his-and-hers closets, and thoughtful design throughout. Upstairs, a separate staircase entrance adds privacy and flexibility, creating an ideal setup for guests, multi-generational living, a private office, bonus room, or apartment-style space. Additional highlights include a large interior safe room, sprinkler system, security system, new roof and gutters installed in 2025 and of course the oversized 3-car garage which offers plenty of room for vehicles and storage. Meticulously maintained and filled with custom details, this home offers space, function, privacy, and convenience in one exceptional package. Opportunities like this are hard to find — schedule your private showing today!

    Zillow last checked:

    Listing updated:

    Listed by:

    Alexandra Webb 405-317-5841,

    H&W Realty Branch,

    Christie Green 405-400-0704,

    H&W Realty Branch

    Bought with:

    Morgan Gossen, 212361

    SERV Realty

    Source: MLSOK/OKCMAR as distributed by MLS GRID,MLS#: 1226587MLS Logo

    Facts & features

    Interior

    Bedrooms & bathrooms
    • Bedrooms: 4
    • Bathrooms: 5
    • Full bathrooms: 4
    • 1/2 bathrooms: 1
    Heating
    • Has Heating (Unspecified Type)
    Cooling
    • Has cooling: Yes
    Features
    • Number of fireplaces: 1
    • Fireplace features: Gas Log
    Interior area
    • Total structure area: 4,496
    • Total interior livable area: 4,496 sqft

    Property

    Parking
    • Total spaces: 3
    • Parking features: Garage
    • Garage spaces: 3
    Features
    • Levels: Two
    • Stories: 2
    • Patio & porch: Patio, Porch
    Lot
    • Size: 0.75 Acres
    • Features: Interior Lot
    Details
    • Parcel number: 320NONELysbeth73093
    • Special conditions: None

    Construction

    Type & style
    • Home type: SingleFamily
    • Architectural style: Traditional
    • Property subtype: Single Family Residence
    Materials
    • Brick, Brick Veneer
    • Foundation: Slab
    • Roof: Composition
    Condition
    • Year built: 2008

    Community & neighborhood

    Location
    • Region: Goldsby

    HOA & financial

    HOA
    • Has HOA: Yes
    • HOA fee: $400 annually
    • Services included: Common Area Maintenance

    Other

    Other facts
    • Listing terms: Cash,Conventional,Sell FHA or VA

    Price history

    DateEventPrice
    6/5/2026Sold$635,000$141/sqft
    Source: MLSOK/OKCMAR as distributed by MLS GRID #1226587 Report a problem
    5/14/2026Pending sale$635,000$141/sqft
    Source: MLSOK/OKCMAR as distributed by MLS GRID #1226587 Report a problem
    5/6/2026Listed for sale$635,000-14.2%$141/sqft
    Source: MLSOK/OKCMAR as distributed by MLS GRID #1226587 Report a problem
    7/10/2024Listing removed--
    Source: MLSOK/OKCMAR as distributed by MLS GRID #1097367 Report a problem
    4/11/2024Price change$739,900-1.3%$165/sqft
    Source: MLSOK/OKCMAR as distributed by MLS GRID #1097367 Report a problem
    2/29/2024Listed for sale$750,000$167/sqft
    Source: MLSOK/OKCMAR as distributed by MLS GRID #1097367 Report a problem
    2/3/2024Listing removed--
    Source: MLSOK/OKCMAR as distributed by MLS GRID #1097367 Report a problem
    2/2/2024Listed for sale$750,000+0.1%$167/sqft
    Source: MLSOK/OKCMAR as distributed by MLS GRID #1097367 Report a problem
    7/26/2023Listing removed--
    Source: Owner Report a problem
    5/26/2023Listed for sale$749,000-18.4%$167/sqft
    Source: Owner Report a problem
    11/6/2022Listing removed--
    Source: Owner Report a problem
    8/4/2022Listed for sale$917,500+2222.8%$204/sqft
    Source: Owner Report a problem
    3/23/2007Sold$39,500+21.5%$9/sqft
    Source: Public Record Report a problem
    8/11/2006Sold$32,500$7/sqft
    Source: Public Record Report a problem

    Public tax history

    YearProperty taxesTax assessment
    2025$6,532 +7%$61,033 +3%
    2024$6,105 +1.2%$59,256 +3%
    2023$6,036 +3.1%$57,530 +3%
    2022$5,852 -1.7%$55,854
    2021$5,953 -0.9%$55,854
    2020$6,008 -4.4%$55,854 -3.4%
    2019$6,282 +3.4%$57,801 -1.2%
    2017$6,076 +3.1%$58,512 +3%
    2016$5,896 +3.7%$56,807 +2.5%
    2015$5,684 +3.4%$55,434 +3%
    2014$5,497 +3.4%$53,819 +3%
    2013$5,316 +0%$52,251
    2012$5,314 +0.8%$52,251
    2011$5,270 $52,251
    2010-- $52,251
    2009-- $52,251 +1102.6%
    2008-- $4,345 +21.5%
    2007-- $3,575 +10114.3%
    2006-- $35
    2005$4 $35

    Find assessor info on the county website

    Neighborhood: 73093

    Nearby schools

    GreatSchools rating
    Schools provided by the listing agent
    • Elementary: Jackson ES
    • Middle: Alcott MS
    • High: Norman HS

    Source: MLSOK/OKCMAR as distributed by MLS GRID. This data may not be complete. We recommend contacting the local school district to confirm school assignments for this home.

    Get a cash offer in 3 minutes
    Find out how much your home could sell for in as little as 3 minutes with a no-obligation cash offer.
    Estimated market value
    $641,300
    Get a cash offer in 3 minutes
    Find out how much your home could sell for in as little as 3 minutes with a no-obligation cash offer.
    Estimated market value
    $641,300