Skip main navigation
Under contract
  • $239,000

    320 Macdonald Boulevard, Havelock, NC 28532

    5beds
    2,080sqft
    Manufactured Home
    Built in 2003
    0.91 Acres Lot
    $-- Zestimate®
    $115/sqft
    $-- HOA

    What's special

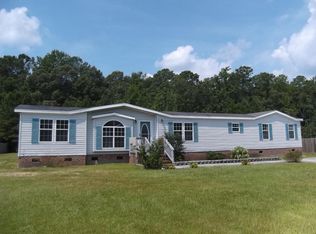
    Looking for room to spread out without sacrificing convenience? This updated 5-bedroom, 3-bath home sits on nearly an acre, offers a peaceful pond view, and is just minutes from the back gate of MCAS Cherry Point and the surrounding areas. Inside, you'll find both a spacious family room and a separate formal living room, giving everyone plenty of space to gather, relax, or entertain. Recent updates include fresh interior paint, brand-new LVP flooring, and new carpet, making this home move-in ready. Step outside to enjoy the large backyard, where the possibilities are endless when it comes to creating the outdoor space you have always wanted! This property offers a blend of comfort and functionality. If you've been waiting for the right combination of space, updates, and location, your search may just be over.
    29 days
    1,491
    133

    Likely to sell faster than

    Zillow last checked:

    Listing updated:

    Listed by:

    Stefanie Bailey 252-497-6128,

    Realty ONE Group East

    Source: Hive MLS,MLS#: 100591910MLS LogoOriginating MLS: Neuse River Region Association of Realtors

      Facts & features

      Interior

      Bedrooms & bathrooms
      • Bedrooms: 5
      • Bathrooms: 3
      • Full bathrooms: 3
      Rooms
      • Room types: Master Bedroom, Bedroom 2, Bedroom 3, Bedroom 4, Bedroom 5, Living Room, Family Room
      Primary bedroom
      • Dimensions: 17.5 x 13
      Bedroom 2
      • Dimensions: 12.9 x 10.7
      Bedroom 3
      • Dimensions: 12.9 x 11.3
      Bedroom 4
      • Dimensions: 10.7 x 9.7
      Bedroom 5
      • Dimensions: 10.9 x 9
      Family room
      • Dimensions: 18.8 x 12.9
      Kitchen
      • Dimensions: 22.3 x 12.9
      Living room
      • Dimensions: 20 x 12.8
      Heating
      • Heat Pump, Electric
      Cooling
      • Heat Pump
      Appliances
      • Included: Refrigerator, Dishwasher, Electric Range
      • Laundry: Dryer Hookup, Washer Hookup, Laundry Room
      Features
      • Kitchen Island, Eat-in Kitchen
      • Flooring: LVT/LVP, Carpet
      • Basement: Crawl Space
      • Number of fireplaces: 1
      Interior area
      • Total structure area: 2,080
      • Total interior livable area: 2,080 sqft

      Property

      Parking
      • Total spaces: 2
      • Parking features: Concrete
      Features
      • Levels: One
      • Patio & porch: Front Porch, Rear Porch
      • Fencing: None
      • Has view: Yes
      • View description: Pond
      • Has water view: Yes
      • Water view: Pond
      • Waterfront features: Pond
      • Frontage type: Pond Front
      Lot
      • Size: 0.91 Acres
      Details
      • Parcel number: 60341 060
      • Zoning: Residential
      • Special conditions: Standard

      Construction

      Type & style
      • Home type: MobileManufactured
      • Property subtype: Manufactured Home
      Materials
      • Vinyl Siding, Wood Frame
      • Foundation: Crawl Space
      • Roof: Architectural Shingle
      Condition
      • New construction: No
      • Year built: 2003

      Utilities & green energy

      • Sewer: Public Sewer
      • Water: Public
      • Utilities for property: Sewer Connected, Water Connected

      Community & HOA

      Community
      • Subdivision: Macdonald Downs
      HOA
      • Has HOA: No
      • Amenities included: None
      Location
      • Region: Havelock

      Financial & listing details

      • Price per square foot: $115/sqft
      • Tax assessed value: $160,100
      • Annual tax amount: $1,864
      • Date on market: 7/31/2026
      • Cumulative days on market: 29 days
      • Listing agreement: Exclusive Right To Sell
      • Listing terms: Cash,Conventional,FHA,VA Loan

        Estimated market value

        Not available

        Estimated sales range

        Not available

        $1,678/mo

        Price history

        DateEventPrice
        8/14/2026Contingent$239,000$115/sqft
        Source: Hive MLS #100591910 Report a problem
        7/31/2026Listed for sale$239,000+254.1%$115/sqft
        Source: Hive MLS #100591910 Report a problem
        11/4/2025Sold$67,500-11.7%$32/sqft
        Source: Public Record Report a problem
        4/8/2013Sold$76,430-7.4%$37/sqft
        Source: Hive MLS #11204154 Report a problem
        12/12/2012Listing removed$82,500$40/sqft
        Source: NO COMPANY PROVIDED #86878 Report a problem
        12/9/2012Price change$82,500-10.8%$40/sqft
        Source: NO COMPANY PROVIDED #86878 Report a problem
        11/28/2012Listed for sale$92,500-5.1%$44/sqft
        Source: NO COMPANY PROVIDED #86878 Report a problem
        10/17/2012Listing removed$97,500$47/sqft
        Source: NO COMPANY PROVIDED #86878 Report a problem
        10/5/2012Listed for sale$97,500+16.5%$47/sqft
        Source: NO COMPANY PROVIDED #86878 Report a problem
        8/1/2012Sold$83,723-39.3%$40/sqft
        Source: Public Record Report a problem
        9/30/2010Listing removed$138,000$66/sqft
        Source: Keller Williams Realty #76292 Report a problem
        8/26/2010Listed for sale$138,000+3%$66/sqft
        Source: Wayne T. Brazier #76292 Report a problem
        9/29/2006Sold$134,000$64/sqft
        Source: Public Record Report a problem

        Public tax history

        YearProperty taxesTax assessment
        2025$1,937 +0.8%$160,100
        2024$1,921 +3.2%$160,100
        2023$1,861 $160,100 +46.6%
        2022-- $109,180
        2021$1,316 $109,180
        2020-- $109,180
        2019$1,304 $109,180
        2018$1,304 +2.8%$109,180
        2017$1,269 $109,180 -6.9%
        2016$1,269 +7.4%$117,250
        2015$1,182 +2.5%$117,250
        2014$1,153 $117,250
        2013-- $117,250
        2012-- $117,250
        2011-- $117,250
        2010-- $117,250 +30%
        2009-- $90,220
        2008-- $90,220
        2007-- $90,220
        2006-- $90,220
        2005-- $90,220
        2004-- $90,220 +333.8%
        2002-- $20,800
        Find assessor info on the county website

        Monthly payment

        Estimated monthly payment$1,822
        All calculations are estimates and provided by Zillow, Inc. for informational purposes only. Actual amounts may vary.
        HOA fees may include property taxes on listings classified as Co-Ops. Contact the listing agent and/or owner for fee details.
        See how much you could borrow to make a competitive offer.

        Climate risks

        Neighborhood: 28532

        Getting around

        18 / 100
        Car-Dependent
        33 / 100
        Somewhat Bikeable

        Nearby schools

        GreatSchools rating
        Schools provided by the listing agent
        • Elementary: Arthur W. Edwards
        • Middle: Tucker Creek
        • High: Havelock

        Source: Hive MLS. This data may not be complete. We recommend contacting the local school district to confirm school assignments for this home.

        A local agent can set up tours, give advice and negotiate with sellers.

        Browse local experts