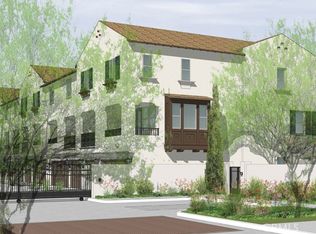
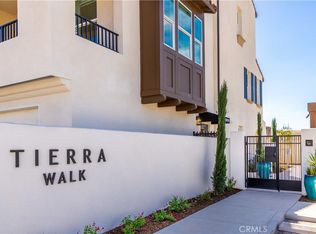
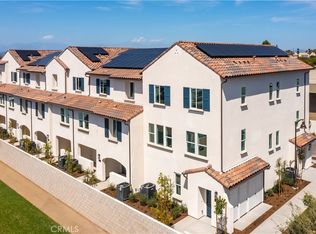
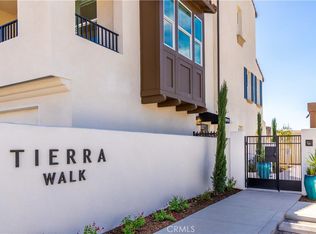
Welcome to Madera Walk, a brand-new townhome community nestled in an established Cypress neighborhood. With just 26 homes, Madera Walk offers the perfect blend of modern design, everyday convenience, and the opportunity to own one of the few new construction homes in Cypress. Move-in this Fall!
Introducing the highly sought-after Cedar plan, offering approximately 1,642 square feet of thoughtfully designed living space with 3 bedrooms, 2 full and 2 half baths, and a spacious 2-car garage. This three-story home is designed for modern living, featuring open-concept layouts, expansive living areas, and flexible spaces ideal for today’s lifestyle. The main living level showcases a bright and airy great room with seamless flow between the kitchen, dining, and living areas—perfect for entertaining or relaxing at home. A versatile flex space adds functionality for a home office, gym, or bonus room, and you'll have an outdoor deck for seamless indoor-outdoor living. Upstairs, the primary suite offers a spacious retreat with a walk-in closet and private bath, complemented by additional bedrooms designed for comfort and convenience.
Located near award-winning schools, shopping, dining, parks, and major freeways, Madera Walk offers the perfect combination of comfort, convenience, and modern living. Don't miss your opportunity to own a brand-new home in one of Cypress' most desirable neighborhoods!
New construction
Listed by: In Town Living, Inc. • Brian Taylor • Contact: btaylor@theolsonco.com
$863,990
320 Madera Ct, Cypress, CA 90630
3beds
1,642sqft
Townhouse
Built in 2026
-- sqft lot
$-- Zestimate®
$526/sqft
$398/mo HOA
What's special
- 3 days
- 79
- 4
Zillow last checked:
Listing updated:
Listed by:
Brian Taylor DRE #01501956 btaylor@theolsonco.com,
In Town Living, Inc.
Source: CRMLS,MLS#: OC26186707 Originating MLS: California Regional MLS
Originating MLS: California Regional MLSFacts & features
Interior
Bedrooms & bathrooms
- Bedrooms: 3
- Bathrooms: 4
- Full bathrooms: 2
- 1/2 bathrooms: 2
- Main level bathrooms: 1
- Main level bedrooms: 1
Rooms
- Room types: Bedroom, Other
Bedroom
- Features: Bedroom on Main Level
Other
- Features: Walk-In Closet(s)
Cooling
- Central Air, Electric, ENERGY STAR Qualified Equipment
Appliances
- Laundry: Laundry Room
Features
- Bedroom on Main Level, Walk-In Closet(s)
- Has fireplace: No
- Fireplace features: None
- Common walls with other units/homes: 1 Common Wall,End Unit
Interior area
- Total interior livable area: 1,642 sqft
Property
Parking
- Total spaces: 2
- Parking features: Garage - Attached
- Attached garage spaces: 2
Features
- Levels: Three Or More
- Stories: 3
- Entry location: 1st
- Pool features: None
Details
- Special conditions: Standard
Construction
Type & style
- Home type: Townhouse
- Property subtype: Townhouse
- Attached to another structure: Yes
Condition
- New construction: Yes
- Year built: 2026
Details
- Builder model: Cedar
Utilities & green energy
- Sewer: Public Sewer
- Water: Public
Community & HOA
Community
- Features: Gutter(s), Street Lights, Sidewalks
- Subdivision: Madera Walk
HOA
- Has HOA: Yes
- Amenities included: Maintenance Front Yard, Outdoor Cooking Area, Barbecue
- HOA fee: $398 monthly
- HOA name: Madera Walk HOA
- HOA phone: 562-370-9520
Location
- Region: Cypress
Financial & listing details
- Price per square foot: $526/sqft
- Date on market: 8/25/2026
- Cumulative days on market: 4 days
- Listing terms: Cash,Conventional,FHA,Fannie Mae,Freddie Mac,VA Loan
Estimated market value
Not available
Estimated sales range
Not available
Not available
Price history
| Date | Event | Price |
|---|---|---|
| 8/26/2026 | Listed for sale | $863,990$526/sqft |
Source:  CRMLS #OC26186707 Report a problem CRMLS #OC26186707 Report a problem | ||
Public tax history
Tax history is unavailable.
Monthly payment
Est. payment
Payment breakdown
Explore the cost of this home by adjusting the details. Changes won't be saved.Climate risks
Neighborhood: 90630
Similar homes
- $799,9003 bd2 ba1.4k sqft4469 Larwin Ave, Cypress, CA 90630For Sale
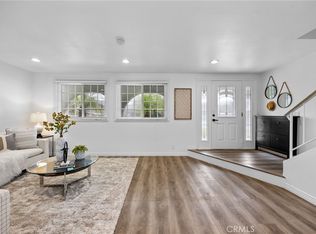 MLS ID #PW26134146, Jamie Lee, T.N.G. Real Estate Consultants. CRMLS
 - $1,075,0003 bd2 ba1.4k sqft6111 Leyte St, Cypress, CA 90630For Sale
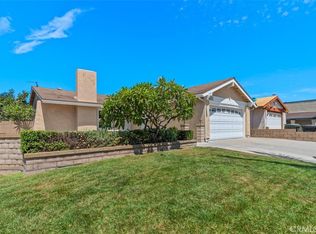 MLS ID #OC26180843, Sherri Whittaker, First Team Real Estate. CRMLS
 - $860,0004 bd4 ba1.8k sqft249 N Magnolia Ave #3, Anaheim, CA 92801For Sale
 MLS ID #PW26140682, Ethan Baik, Premier Realty. CRMLS
 - $899,0004 bd3 ba1.7k sqft340 S Auburn Heights Ln, Anaheim, CA 92807For Sale
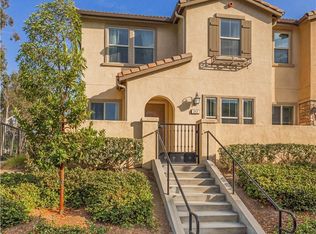 MLS ID #PW26173529, Marcos Vargas, Seven Gables Real Estate. CRMLS
Local buyer's agents are ready to help
