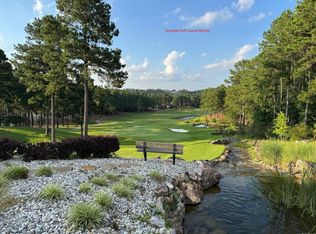
NOW OWNER FINANCE AVAILABLE! Nicely built golf course home in a prestigious and highly sought after neighborhood on the desirable East Village. Just a stones' throw from the clubhouse on Granada Golf Course, this home backs up to the driving range giving you the manicured view of a golf course without the concern of being struck by a wayward shot. This oversized lot gives you plenty of outdoor space for other activities or to just hang a hammock. New roof and new deck in 2024.
Closed
$368,500
320 Maderas Dr, Hot Springs Village, AR 71909
3beds
2,110sqft
Single Family Residence
Built in 2006
0.34 Acres Lot
$389,900 Zestimate®
$175/sqft
$2,253 Estimated rent
Home value
$389,900
$359,000 - $421,000
$2,253/mo
Zestimate® history
Owner options
List your home for rent
$2,253/mo
Rent Zestimate®
Find your next renter with Zillow Rental Manager. Plus, with online applications, you can quickly screen prospective tenants – for free.
$2,253/mo
Rent Zestimate®
Refinance and save
$2,311/mo
Est. payment
Refinancing to a lower rate could help reduce your monthly payments and save thousands over the life of the loan.
$2,311/mo
Est. payment
Explore your selling options
Work with a Zillow partner agent
Leverage their expertise and Zillow's premium Showcase listings to get your home seen by more buyers.
Get startedList with your own agent
Get your home in front of millions of buyers by listing it on Zillow.
Learn how to do itSell it yourself
Take full control of how buyers see your home on Zillow by listing For Sale by Owner (FSBO).
List your homeWhat's special
Golf course homeOversized lotNew roofNew deck
Zillow last checked:
Listing updated:
Listed by:
Tom Hasselstrom 501-538-7313,
Exp Realty
Bought with:
Linette Galbraith, AR
McGraw Realtors HSV
Source: CARMLS,MLS#: 24018294
Facts & features
Interior
Bedrooms & bathrooms
- Bedrooms: 3
- Bathrooms: 2
- Full bathrooms: 2
Rooms
- Room types: Office/Study, Sun Room
Dining room
- Features: Kitchen/Dining Combo
Heating
- Electric, Heat Pump
Cooling
- Electric
Appliances
- Included: Built-In Range, Electric Range, Surface Range, Dishwasher, Disposal
- Laundry: Washer Hookup, Electric Dryer Hookup
Features
- Ceiling Fan(s), Walk-in Shower, Granite Counters, Sheet Rock, Primary Bedroom/Main Lv, Guest Bedroom/Main Lv, 3 Bedrooms Same Level
- Flooring: Carpet, Tile, Laminate
- Basement: None
- Attic: Attic Vent-Turbo
- Has fireplace: Yes
- Fireplace features: Factory Built, Gas Logs Present
Interior area
- Total structure area: 2,110
- Total interior livable area: 2,110 sqft
Property
Parking
- Total spaces: 2
- Parking features: Garage, Two Car
- Has garage: Yes
Features
- Levels: One
- Stories: 1
- Patio & porch: Screened
- Exterior features: Rain Gutters
- Frontage type: Golf Course
Lot
- Size: 0.34 Acres
- Dimensions: 87 x 171 x 87 x 171
- Features: Level
Details
- Parcel number: 38600045000
Construction
Type & style
- Home type: SingleFamily
- Architectural style: Traditional
- Property subtype: Single Family Residence
Materials
- Foundation: Crawl Space
- Roof: Shingle
Condition
- New construction: No
- Year built: 2006
Utilities & green energy
- Electric: Electric-Co-op
- Sewer: Public Sewer, Community Sewer
- Water: Public, POA Water
Community & HOA
Community
- Features: Pool, Tennis Court(s), Sauna, Playground, Clubhouse, Party Room, Picnic Area, Mandatory Fee, Marina, Hot Tub, Golf, Fitness/Bike Trail, Gated
- Security: Security
- Subdivision: ALTA VISTA
HOA
- Has HOA: Yes
- Services included: Private Roads, Security
- HOA fee: $110 monthly
Location
- Region: Hot Springs Village
Financial & listing details
- Price per square foot: $175/sqft
- Tax assessed value: $302,705
- Annual tax amount: $1,525
- Date on market: 5/25/2024
- Listing terms: VA Loan,FHA,Conventional,Lease Purchase,Owner May Carry,Spec Financing (see rmks),Cash,USDA Loan
- Road surface type: Paved
Price history
| Date | Event | Price |
|---|---|---|
| 11/25/2024 | Sold | $368,500-7.4%$175/sqft |
Source:  CARMLS #24018294 Report a problem CARMLS #24018294 Report a problem | ||
| 10/29/2024 | Contingent | $398,000$189/sqft |
Source: CARMLS #24018294 Report a problem | ||
| 8/17/2024 | Price change | $398,000-1.7%$189/sqft |
Source: CARMLS #24018294 Report a problem | ||
| 6/20/2024 | Price change | $405,000-1.2%$192/sqft |
Source: CARMLS #24018294 Report a problem | ||
| 5/25/2024 | Listed for sale | $410,000+3316.7%$194/sqft |
Source: CARMLS #24018294 Report a problem | ||
| 6/6/2005 | Sold | $12,000$6/sqft |
Source: Public Record Report a problem | ||
Public tax history
| Year | Property taxes | Tax assessment |
|---|---|---|
| 2025 | $2,694 +85.7% | $43,840 |
| 2024 | $1,451 -4.9% | $43,840 |
| 2023 | $1,526 -3.2% | $43,840 |
| 2022 | $1,576 | $43,840 |
| 2021 | $1,576 | $43,840 |
| 2020 | $1,576 | $43,840 |
| 2019 | $1,576 -1.6% | $43,840 |
| 2018 | $1,601 | $43,840 |
| 2017 | $1,601 | $43,840 -4.1% |
| 2016 | $1,601 -4.9% | $45,710 |
| 2015 | $1,684 | $45,710 |
| 2014 | $1,684 -17% | $45,710 |
| 2013 | $2,030 | $45,710 |
| 2012 | -- | $45,710 -9.9% |
| 2011 | -- | $50,750 |
| 2010 | -- | $50,750 |
| 2009 | -- | $50,750 +2.2% |
| 2008 | -- | $49,680 |
| 2007 | -- | $49,680 |
Find assessor info on the county website
Neighborhood: 71909
Nearby homes
- $376,6002 bd2 ba2.2k sqft316 Maderas Dr, Hot Springs Village, AR 71909Off Market
- $344,2002 bd2 ba2.2k sqft316 Maderas Dr, Hot Springs Village, AR 71909Off Market
- $18,9000.25 Acres322 Maderas Dr, Hot Springs Village, AR 71909Sold
- $447,0003 bd3 ba1.8k sqft326 Maderas Dr, Hot Springs Village, AR 71909Off Market

- $479,0003 bd3 ba2.1k sqft321 Maderas Dr, Hot Springs Village, AR 71909New Construction
- $400,400-- bd2 ba2.1k sqft319 Maderas Dr, Hot Springs Village, AR 71909Off Market
- $469,0003 bd3 ba2.1k sqft323 Maderas Dr, Hot Springs Village, AR 71909New Construction
- $304,0003 bd2 ba1.5k sqft325 Maderas Dr, Hot Springs Village, AR 71909Sold
Nearby schools
GreatSchools rating
- 6/10Fountain Lake Middle School Cobra Digital Prep AcademyGrades: 5-8Distance: 9 mi
- 6/10Fountain Lake High SchoolGrades: 9-12Distance: 9 mi
- 7/10Fountain Lake Elementary SchoolGrades: PK-4Distance: 9 mi
Schools provided by the listing agent
- Elementary: Fountain Lake
- Middle: Fountain Lake
- High: Fountain Lake
Source: CARMLS. This data may not be complete. We recommend contacting the local school district to confirm school assignments for this home.


Get pre-qualified for a loan
At Zillow Home Loans, we can pre-qualify you in as little as 5 minutes with no impact to your credit score.An equal housing lender. NMLS #10287.
- Arkansas
- Saline County
- Hot Springs Village
- 71909
- 320 Maderas Dr
Nearby cities
Nearby zip codes
Other Hot Springs Village Topics
- Apartments for Rent in 71909
- Houses for Sale in 71909
- Houses for Rent in 71909
- 71909 Real Estate
- Hot Springs Village Condos
- Houses for Sale in Hot Springs Village
- Newest Listings in Hot Springs Village
- Hot Springs Village Home Values
- Hot Springs Village Real Estate Agents
- Hot Springs Village Refinance
- Hot Springs Village Mortgage Rates
