Skip main navigation
Sold
  • $520,000

    320 Magnolia Dr, Creswell, OR 97426

    3beds
    1,877sqft
    Residential, Townhouse
    Built in 1994
    5,662.8 Square Feet Lot
    $533,800 Zestimate®
    $277/sqft
    $2,527 Estimated rent

    Home value

    $533,800

    $507,000 - $560,000

    $2,527/mo

    Zestimate® history
    Loading
    Loading...

    Owner options

    List your home for rent

    $2,527/mo

    Rent Zestimate®

    Find your next renter with Zillow Rental Manager. Plus, with online applications, you can quickly screen prospective tenants – for free.

    Learn more

    $2,527/mo

    Rent Zestimate®

    Refinance and save

    $3,365/mo

    Est. payment

    Refinancing to a lower rate could help reduce your monthly payments and save thousands over the life of the loan.

    See today's rates

    $3,365/mo

    Est. payment

    Explore your selling options

    Work with a Zillow partner agent

    Leverage their expertise and Zillow's premium Showcase listings to get your home seen by more buyers.

    Get started

    List with your own agent

    Get your home in front of millions of buyers by listing it on Zillow.

    Learn how to do it

    Sell it yourself

    Take full control of how buyers see your home on Zillow by listing For Sale by Owner (FSBO).

    List your home

    What's special

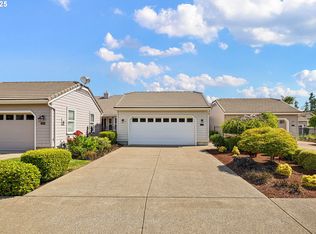
    This single-level townhouse, located near hole #9 at the Emerald Valley Golf & Resort, offers a blend of privacy and panoramic beauty. Enter through your private courtyard and step inside to be greeted by a view of the golf course through the living room’s expansive wall of windows frames the serene water feature and lush golf course beyond.The living room features a vaulted ceiling, skylights, ceiling fan, and a cozy gas fireplace, creating a bright and inviting space. Important updates enhance the home’s comfort and style, including a new HVAC system, new gas water heater, and new window blinds throughout. The kitchen, designed for those who love to cook, features new granite countertops, new stainless steel appliances, including a built-in oven and microwave, a gas stovetop, and a farm-style sink. A butcher block island provides both prep space and a serving area. The kitchen seamlessly flows into the dining room, where sliding glass doors lead to the back deck with its captivating golf course view.The primary bedroom suite is a private retreat with multiple windows showcasing the golf course scenery and a sliding glass door that opens to the back deck. It features a walk-in closet, built-in storage, and a spacious bathroom with dual sinks, a large soaking tub, and a separate shower. Additional highlights include new engineered hardwood floors in the kitchen, laundry room, and hallway, as well as a two-car garage with ample built-in storage. Washer, dryer and refrigerator included. Enjoy the blend of comfort and design in this beautifully updated townhouse.

    Zillow last checked:

    Listing updated:

    Listed by:

    Linda Reed 541-953-3011,

    Keller Williams Realty Eugene and Springfield

    Bought with:

    Susan Morrison

    HORSEPOWER REAL ESTATE

    Source: RMLS (OR),MLS#: 24486056MLS Logo

    Facts & features

    Interior

    Bedrooms & bathrooms
    • Bedrooms: 3
    • Bathrooms: 2
    • Full bathrooms: 2
    • Main level bathrooms: 2
    Primary bedroom
    • Features: Builtin Features, Sliding Doors, Ensuite, Soaking Tub, Walkin Closet, Wallto Wall Carpet
    • Level: Main
    • Area: 352
    • Dimensions: 16 x 22
    Bedroom 2
    • Features: Wallto Wall Carpet
    • Level: Main
    • Area: 143
    • Dimensions: 11 x 13
    Bedroom 3
    • Features: Skylight, Wallto Wall Carpet
    • Level: Main
    • Area: 192
    • Dimensions: 12 x 16
    Dining room
    • Features: Sliding Doors, Engineered Hardwood
    • Level: Main
    • Area: 154
    • Dimensions: 11 x 14
    Kitchen
    • Features: Gas Appliances, Island, Engineered Hardwood, Granite
    • Level: Main
    • Area: 132
    • Width: 12
    Living room
    • Features: Ceiling Fan, Fireplace, Vaulted Ceiling, Wallto Wall Carpet
    • Level: Main
    • Area: 252
    • Dimensions: 14 x 18
    Heating
    • Heat Pump, Fireplace(s)
    Cooling
    • Heat Pump
    Appliances
    • Included: Cooktop, Dishwasher, Disposal, Free-Standing Refrigerator, Microwave, Stainless Steel Appliance(s), Washer/Dryer, Gas Appliances, Gas Water Heater
    • Laundry: Laundry Room
    Features
    • Ceiling Fan(s), Granite, Vaulted Ceiling(s), Built-in Features, Kitchen Island, Soaking Tub, Walk-In Closet(s)
    • Flooring: Engineered Hardwood, Wall to Wall Carpet
    • Doors: Sliding Doors
    • Windows: Double Pane Windows, Vinyl Frames, Skylight(s)
    • Basement: Crawl Space
    • Number of fireplaces: 1
    • Fireplace features: Gas
    Interior area
    • Total structure area: 1,877
    • Total interior livable area: 1,877 sqft

    Property

    Parking
    • Total spaces: 2
    • Parking features: On Street, Parking Pad, Garage Door Opener, Attached
    • Attached garage spaces: 2
    • Has uncovered spaces: Yes
    Accessibility
    • Accessibility features: Garage On Main, Main Floor Bedroom Bath, Accessibility
    Features
    • Levels: One
    • Stories: 1
    • Patio & porch: Covered Deck
    • Has view: Yes
    • View description: Golf Course
    Lot
    • Size: 5,662 sqft
    • Features: Golf Course, Level, Sprinkler, SqFt 5000 to 6999
    Details
    • Parcel number: 1847837

    Construction

    Type & style
    • Home type: Townhouse
    • Property subtype: Residential, Townhouse
    Materials
    • Lap Siding
    • Foundation: Concrete Perimeter
    • Roof: Tile
    Condition
    • Updated/Remodeled
    • New construction: No
    • Year built: 1994

    Utilities & green energy

    • Gas: Gas
    • Sewer: Public Sewer
    • Water: Public
    • Utilities for property: Cable Connected

    Community & neighborhood

    Security
    • Security features: Fire Sprinkler System
    Location
    • Region: Creswell

    HOA & financial

    HOA
    • Has HOA: Yes
    • HOA fee: $212 monthly

    Other

    Other facts
    • Listing terms: Cash,Conventional,FHA,VA Loan
    • Road surface type: Paved

    Price history

    DateEventPrice
    8/29/2024Sold$520,000-1.7%$277/sqft
    Source: RMLS (OR) #24486056 Report a problem
    8/27/2024Pending sale$529,000+18.9%$282/sqft
    Source: RMLS (OR) #24486056 Report a problem
    6/25/2021Sold$445,000+4.7%$237/sqft
    Source: RMLS (OR) #21644201 Report a problem
    6/3/2021Pending sale$425,000$226/sqft
    Source: RMLS (OR) #21644201 Report a problem
    5/25/2021Listed for sale$425,000+61.9%$226/sqft
    Source: RMLS (OR) #21644201 Report a problem
    10/23/2015Sold$262,500-2.1%$140/sqft
    Source: RMLS (OR) #15255906 Report a problem
    9/15/2015Pending sale$268,000$143/sqft
    Source: RE/MAX INTEGRITY #15255906 Report a problem
    8/18/2015Price change$268,000-2.2%$143/sqft
    Source: RE/MAX INTEGRITY #15255906 Report a problem
    6/4/2015Price change$274,000-1.8%$146/sqft
    Source: RE/MAX INTEGRITY #15255906 Report a problem
    4/29/2015Listed for sale$279,000-1.4%$149/sqft
    Source: RE/MAX Integrity #15255906 Report a problem
    11/1/2014Listing removed$283,000$151/sqft
    Source: Jodie Smith Real Estate CO. #14300006 Report a problem
    9/20/2014Price change$283,000-1.4%$151/sqft
    Source: Jodie Smith Real Estate CO. #14300006 Report a problem
    6/24/2014Price change$287,000+2.9%$153/sqft
    Source: Jodie Smith Real Estate CO. #14300006 Report a problem
    6/4/2014Listed for sale$279,000+7.3%$149/sqft
    Source: Owner Report a problem
    8/24/2012Sold$260,000$139/sqft
    Source: Public Record Report a problem
    6/26/2012Listed for sale$260,000-11%$139/sqft
    Source: JOHN L SCOTT REAL ESTATE #12585661 Report a problem
    8/5/2004Sold$292,000$156/sqft
    Source: Public Record Report a problem

    Public tax history

    YearProperty taxesTax assessment
    2025$5,898 +33.7%$359,354 +3%
    2024$4,412 -10.7%$348,888 +3%
    2023$4,940 +4%$338,727 +3%
    2022$4,752 +3.5%$328,862 +3%
    2021$4,590 +2.3%$319,284 +3%
    2020$4,489 +1.4%$309,985 +3%
    2019$4,426 +1.5%$300,957 +3%
    2018$4,363 $292,192 +4.6%
    2017$4,363 +8.2%$279,253 -1.6%
    2016$4,032 -6.8%$283,682 +1.4%
    2015$4,328 +0.6%$279,750 +3%
    2014$4,302 +5.6%$271,602 +3%
    2013$4,073 +5%$263,691 +0.6%
    2012$3,879 $262,080 +7.3%
    2011-- $244,172 +0.5%
    2010-- $243,031 +3%
    2009-- $235,952 +3%
    2008-- $229,080 +3%
    2007-- $222,408 +3%
    2006-- $215,930 +3%
    2005-- $209,641 +3%
    2004-- $203,535 +3%
    2003-- $197,607 +3%
    2002-- $191,851 +3%
    2001-- $186,263 +3%
    2000-- $180,838

    Find assessor info on the county website

    Neighborhood: 97426

    Nearby schools

    GreatSchools rating
    Schools provided by the listing agent
    • Elementary: Creslane
    • Middle: Creswell
    • High: Creswell

    Source: RMLS (OR). This data may not be complete. We recommend contacting the local school district to confirm school assignments for this home.

    Get pre-qualified for a loan
    At Zillow Home Loans, we can pre-qualify you in as little as 5 minutes with no impact to your credit score.

    An equal housing lender. NMLS #10287.

    Sell for more on Zillow
    Get a Zillow Showcase℠ listing at no additional cost and you could sell for .
    $533,800
    2% more
    +$10,676
    With Zillow Showcase(estimated)
    $544,476