Skip main navigation
Sold for $362,000
  • $362,000

    320 Maple Ave, Drexel Hill, PA 19026

    3beds
    2,150sqft
    Single Family Residence
    Built in 1928
    0.31 Acres Lot
    $375,000 Zestimate®
    $168/sqft
    $2,800 Estimated rent

    Home value

    $375,000

    $338,000 - $416,000

    $2,800/mo

    Zestimate® history
    Loading
    Loading...

    Owner options

    List your home for rent

    $2,800/mo

    Rent Zestimate®

    Find your next renter with Zillow Rental Manager. Plus, with online applications, you can quickly screen prospective tenants – for free.

    Learn more

    $2,800/mo

    Rent Zestimate®

    Refinance and save

    $2,424/mo

    Est. payment

    Refinancing to a lower rate could help reduce your monthly payments and save thousands over the life of the loan.

    See today's rates

    $2,424/mo

    Est. payment

    Explore your selling options

    Work with a Zillow partner agent

    Leverage their expertise and Zillow's premium Showcase listings to get your home seen by more buyers.

    Get started

    List with your own agent

    Get your home in front of millions of buyers by listing it on Zillow.

    Learn how to do it

    Sell it yourself

    Take full control of how buyers see your home on Zillow by listing For Sale by Owner (FSBO).

    List your home

    What's special

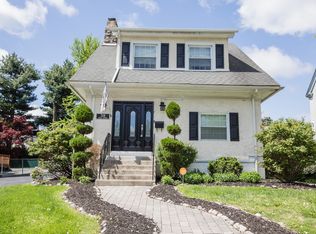
    A 1928 Craftsman American Foursquare combines renovated spaces with vintage charm and a well-maintained landscape. This classic 3-bedroom, 1.5-bath home greets you with solid structure, clean architectural lines, and an inviting full-width front porch, perfect for morning coffee or winding down in the evening. Inside, the spacious living room flows into a sun-filled bonus room through French doors. Surrounded by windows, this versatile space is ideal for a home office, den, playroom, or creative studio. An arched doorway leads to the formal dining room, where a simple chair rail and built-in glass cabinet nod to the home’s historic charm. Just beyond, another arched entry reveals a cottage-style kitchen bathed in natural light. Featuring original Scheirich cabinetry, the kitchen is rich in vintage character and ready to be reimagined to suit your personal style. A powder room and access to the picturesque backyard complete the main level. Upstairs, warm ¾-inch tongue-and-groove hickory hardwood floors bring both beauty and durability. The primary bedroom includes an extended space with windows on three sides, offering endless possibilities- as a private lounge, oversized dressing room, nursery, or dedicated office. Two additional bedrooms and a renovated full bath round out the second floor. Fresh neutral paint throughout this home offers a calm, move-in-ready backdrop. Outside, a pink dogwood tree anchors the front yard, while throughout the property, blooming azaleas in shades of pink, white, red, and purple add bursts of color. Hostas line the front walk, offering seasonal greenery, and vibrant orange daylilies brighten the backyard’s left border in summer. Nestled on a spacious level lot, along a quiet tree-lined street, in a well-established neighborhood, the home offers a welcoming blend of history with plentiful updates. Welcome home.

    Zillow last checked:

    Listing updated:

    Listed by:

    Erin Heilig 484-356-3138,

    Long & Foster Real Estate, Inc.

    Bought with:

    Tom Toole III, RS228901

    RE/MAX Main Line-West Chester

    Lilly Krissinger, RS367541

    RE/MAX Main Line-West Chester

    Source: Bright MLS,MLS#: PADE2088950MLS Logo

    Facts & features

    Interior

    Bedrooms & bathrooms
    • Bedrooms: 3
    • Bathrooms: 2
    • Full bathrooms: 1
    • 1/2 bathrooms: 1
    • Main level bathrooms: 1
    Basement
    • Area: 0
    Heating
    • Hot Water, Natural Gas
    Cooling
    • None
    Appliances
    • Included: Gas Water Heater
    • Laundry: In Basement
    Features
    • Floor Plan - Traditional, Formal/Separate Dining Room, Eat-in Kitchen, Kitchen - Table Space
    • Flooring: Wood
    • Basement: Interior Entry,Unfinished,Windows,Shelving
    • Has fireplace: No
    Interior area
    • Total structure area: 2,150
    • Total interior livable area: 2,150 sqft
    • Finished area above ground: 2,150
    • Finished area below ground: 0

    Property

    Parking
    • Total spaces: 2
    • Parking features: Asphalt, Driveway, Off Street
    • Uncovered spaces: 2
    Accessibility
    • Accessibility features: None
    Features
    • Levels: Two
    • Stories: 2
    • Pool features: None
    Lot
    • Size: 0.31 Acres
    • Dimensions: 80.00 x 158.00
    Details
    • Additional structures: Above Grade, Below Grade
    • Parcel number: 16120047028
    • Zoning: RESIDENTIAL
    • Special conditions: Standard

    Construction

    Type & style
    • Home type: SingleFamily
    • Architectural style: Craftsman,Other
    • Property subtype: Single Family Residence
    Materials
    • Vinyl Siding, Aluminum Siding
    • Foundation: Concrete Perimeter
    Condition
    • New construction: No
    • Year built: 1928

    Utilities & green energy

    • Sewer: Public Sewer
    • Water: Public

    Community & neighborhood

    Location
    • Region: Drexel Hill
    • Subdivision: Drexel Hill
    • Municipality: UPPER DARBY TWP

    Other

    Other facts
    • Listing agreement: Exclusive Right To Sell
    • Ownership: Fee Simple

    Price history

    DateEventPrice
    6/20/2025Sold$362,000+3.7%$168/sqft
    Source: Bright MLS #PADE2088950 Report a problem
    5/15/2025Pending sale$349,000$162/sqft
    Source: Bright MLS #PADE2088950 Report a problem
    5/5/2025Contingent$349,000$162/sqft
    Source: Bright MLS #PADE2088950 Report a problem
    5/2/2025Listed for sale$349,000$162/sqft
    Source: Bright MLS #PADE2088950 Report a problem

    Public tax history

    YearProperty taxesTax assessment
    2025$8,577 +3.5%$195,960
    2024$8,287 +1%$195,960
    2023$8,209 +2.8%$195,960
    2022$7,989 $195,960
    2021$7,989 +1069.8%$195,960 +56.7%
    2020$683 -91.4%$125,050
    2019$7,947 +1.2%$125,050
    2018$7,856 +1044.7%$125,050
    2017$686 $125,050
    2016$686 $125,050
    2015$686 $125,050
    2014$686 +2.8%$125,050
    2013$668 +2.8%$125,050
    2012$650 +0.3%$125,050
    2011$648 +2%$125,050
    2010$635 +7.5%$125,050
    2009$591 $125,050
    2008$591 +8.3%$125,050
    2007$545 $125,050
    2006$545 -2%$125,050
    2005$556 $125,050
    2004$556 +8.5%$125,050
    2003$513 +7.9%$125,050
    2002$475 $125,050
    2000$475 $125,050

    Find assessor info on the county website

    Neighborhood: 19026

    Nearby schools

    GreatSchools rating
    Schools provided by the listing agent
    • District: Upper Darby

    Source: Bright MLS. This data may not be complete. We recommend contacting the local school district to confirm school assignments for this home.

    Get a cash offer in 3 minutes
    Find out how much your home could sell for in as little as 3 minutes with a no-obligation cash offer.
    Estimated market value
    $375,000
    Get a cash offer in 3 minutes
    Find out how much your home could sell for in as little as 3 minutes with a no-obligation cash offer.
    Estimated market value
    $375,000