Skip main navigation
Sold for $395,250
  • $395,250

    320 Marsanne St, Lowell, AR 72745

    3beds
    2,032sqft
    Single Family Residence
    Built in 2024
    8,276 Square Feet Lot
    $418,500 Zestimate®
    $195/sqft
    $2,848 Estimated rent

    Home value

    $418,500

    $398,000 - $439,000

    $2,848/mo

    Zestimate® history
    Loading
    Loading...

    Owner options

    List your home for rent

    $2,848/mo

    Rent Zestimate®

    Find your next renter with Zillow Rental Manager. Plus, with online applications, you can quickly screen prospective tenants – for free.

    Learn more

    $2,848/mo

    Rent Zestimate®

    Refinance and save

    $2,338/mo

    Est. payment

    Refinancing to a lower rate could help reduce your monthly payments and save thousands over the life of the loan.

    See today's rates

    $2,338/mo

    Est. payment

    Explore your selling options

    Work with a Zillow partner agent

    Leverage their expertise and Zillow's premium Showcase listings to get your home seen by more buyers.

    Get started

    List with your own agent

    Get your home in front of millions of buyers by listing it on Zillow.

    Learn how to do it

    Sell it yourself

    Take full control of how buyers see your home on Zillow by listing For Sale by Owner (FSBO).

    List your home

    What's special

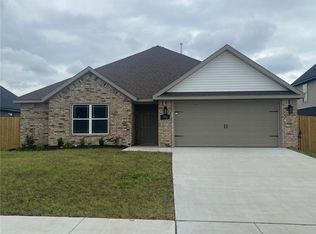
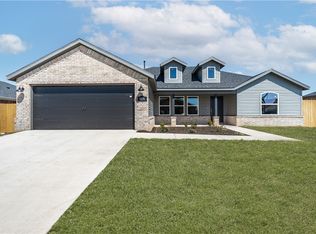
    Brand new growing neighborhood with small town charm but close to schools, parks, playgrounds, and shopping. Home has granite countertops, stainless steel appliances, fireplace in living room, smart home features, beautiful wood-look tile in common areas, tiled master shower, carpet in bedrooms, and covered patio with fireplace to relax or entertaining.

    Zillow last checked:

    Listing updated:

    Listed by:

    Susan Blalock 479-466-1360,

    Coldwell Banker Harris McHaney & Faucette-Rogers

    Bought with:

    Ramon Pineda, SA00060132

    Fathom Realty

    Source: ArkansasOne MLS,MLS#: 1259244MLS LogoOriginating MLS: Northwest Arkansas Board of REALTORS MLS

    Facts & features

    Interior

    Bedrooms & bathrooms
    • Bedrooms: 3
    • Bathrooms: 2
    • Full bathrooms: 2
    Heating
    • Central, Gas
    Cooling
    • Central Air, Electric
    Appliances
    • Included: Dishwasher, Electric Range, Electric Water Heater, Disposal, Microwave Hood Fan, Microwave, Self Cleaning Oven, Plumbed For Ice Maker
    • Laundry: Washer Hookup, Dryer Hookup
    Features
    • Attic, Ceiling Fan(s), Eat-in Kitchen, Granite Counters, Programmable Thermostat, Split Bedrooms, Storage, Smart Home, Walk-In Closet(s)
    • Flooring: Carpet, Ceramic Tile
    • Windows: Double Pane Windows, Vinyl
    • Basement: None
    • Number of fireplaces: 2
    • Fireplace features: Insert, Gas Log, Gas Starter, Living Room, Outside
    Interior area
    • Total structure area: 2,032
    • Total interior livable area: 2,032 sqft

    Property

    Parking
    • Total spaces: 2
    • Parking features: Attached, Garage, Garage Door Opener
    • Has attached garage: Yes
    • Covered spaces: 2
    Features
    • Levels: One
    • Stories: 1
    • Patio & porch: Covered, Patio
    • Exterior features: Concrete Driveway
    • Pool features: None
    • Fencing: None
    • Waterfront features: None
    Lot
    • Size: 8,276 Square Feet
    • Features: City Lot, Landscaped, Near Park, Subdivision
    Details
    • Additional structures: None
    • Parcel number: 1204375000
    • Zoning description: Residential

    Construction

    Type & style
    • Home type: SingleFamily
    • Architectural style: Traditional
    • Property subtype: Single Family Residence
    Materials
    • Aluminum Siding, Brick
    • Foundation: Slab
    • Roof: Architectural,Shingle
    Condition
    • To Be Built
    • New construction: Yes
    • Year built: 2024

    Utilities & green energy

    • Sewer: Public Sewer
    • Water: Public
    • Utilities for property: Electricity Available, Natural Gas Available, Phone Available, Sewer Available, Water Available

    Community & HOA

    Community
    • Features: Near Schools, Park, Sidewalks
    • Security: Smoke Detector(s)
    • Subdivision: Concord Heights Lowell
    HOA
    • Has HOA: No
    Location
    • Region: Lowell

    Financial & listing details

    • Price per square foot: $195/sqft
    • Tax assessed value: $377,475
    • Annual tax amount: $4,371
    • Date on market: 10/23/2023
    • Cumulative days on market: 98 days
    • Road surface type: Paved

    Price history

    DateEventPrice
    4/5/2024Sold$395,250$195/sqft
    Source: ArkansasOne MLS #1259244 Report a problem
    12/5/2023Price change$395,250+1.3%$195/sqft
    Source: ArkansasOne MLS #1259244 Report a problem
    10/23/2023Listed for sale$390,200$192/sqft
    Source: ArkansasOne MLS #1259244 Report a problem

    Public tax history

    YearProperty taxesTax assessment
    2025$4,371 +400.7%$75,495 +396.7%
    2024$873 $15,200
    2023-- --
    Find assessor info on the county website

    Neighborhood: 72745

    Nearby schools

    GreatSchools rating
    Schools provided by the listing agent
    • District: Rogers

    Source: ArkansasOne MLS. This data may not be complete. We recommend contacting the local school district to confirm school assignments for this home.

    Get pre-qualified for a loan
    At Zillow Home Loans, we can pre-qualify you in as little as 5 minutes with no impact to your credit score.

    An equal housing lender. NMLS #10287.

    Sell for more on Zillow
    Get a Zillow Showcase℠ listing at no additional cost and you could sell for .
    $418,500
    2% more
    +$8,370
    With Zillow Showcase(estimated)
    $426,870