Welcome to 320 Mayfield Station! Sitting on a private 0.54-acre cul-de-sac lot in sought-after Cottonport Plantation, this beautifully maintained 4-bedroom, 3.5-bath home offers over 2,700 square feet of living space and a rare combination of privacy, character, and convenience. Backing to a community walking trail and private lake, the setting feels peaceful and secluded while remaining just minutes from Brentwood, Franklin, shopping, dining, and downtown Nashville.
Inside, soaring ceilings, expansive windows, and abundant natural light create an inviting atmosphere throughout the main living areas. The spacious floor plan features hardwood floors, generous living and dining spaces, a bright kitchen with breakfast nook, and a separate den with fireplace. A stunning sunroom overlooking the wooded backyard provides the perfect place to relax year-round and enjoy the surrounding natural beauty.
The main-level primary suite offers a private retreat with a large walk-in closet and serene backyard views. Upstairs, additional bedrooms, a Jack-and-Jill bath, flexible living space, and abundant storage provide room for guests, hobbies, or a home office.
Outdoor living is equally impressive with a large deck, mature landscaping, dedicated garden areas, and access to the neighborhood walking trail. The expansive backyard offers exceptional privacy and a park-like setting rarely found in such a convenient location. Residents of Cottonport Plantation also enjoy access to community amenities including a pool, tennis courts, pickleball courts, and playground.
Offering the perfect blend of space, natural beauty, and everyday convenience, this is a unique opportunity in one of the area's most established and desirable communities. Book a showing today!
Closed
Zestimate®
$773,500
320 Mayfield Sta, Brentwood, TN 37027
4beds
2,712sqft
Single Family Residence, Residential
Built in 1989
0.54 Acres Lot
$773,500 Zestimate®
$285/sqft
$4,036 Estimated rent
Home value
$773,500
$735,000 - $812,000
$4,036/mo
Zestimate® history
Owner options
List your home for rent
$4,036/mo
Rent Zestimate®
Find your next renter with Zillow Rental Manager. Plus, with online applications, you can quickly screen prospective tenants – for free.
$4,036/mo
Rent Zestimate®
Refinance and save
$4,669/mo
Est. payment
Refinancing to a lower rate could help reduce your monthly payments and save thousands over the life of the loan.
$4,669/mo
Est. payment
Explore your selling options
Work with a Zillow partner agent
Leverage their expertise and Zillow's premium Showcase listings to get your home seen by more buyers.
Get startedList with your own agent
Get your home in front of millions of buyers by listing it on Zillow.
Learn how to do itSell it yourself
Take full control of how buyers see your home on Zillow by listing For Sale by Owner (FSBO).
List your homeWhat's special
Serene backyard viewsFlexible living spaceLarge walk-in closetAbundant storageSeparate den with fireplaceAbundant natural lightDedicated garden areas
Zillow last checked:
Listing updated:
Listed by:
Cody Crye 615-545-8873,
Crye-Leike, Inc., REALTORS
Bought with:
Stephanie McElvy, 338948
Compass
Source: RealTracs MLS as distributed by MLS GRID,MLS#: 3231515
Facts & features
Interior
Bedrooms & bathrooms
- Bedrooms: 4
- Bathrooms: 4
- Full bathrooms: 3
- 1/2 bathrooms: 1
- Main level bedrooms: 1
Bedroom 1
- Features: Full Bath
- Level: Full Bath
- Area: 255 Square Feet
- Dimensions: 17x15
Bedroom 2
- Area: 168 Square Feet
- Dimensions: 14x12
Bedroom 3
- Area: 144 Square Feet
- Dimensions: 12x12
Bedroom 4
- Area: 182 Square Feet
- Dimensions: 13x14
Primary bathroom
- Features: Double Vanity
- Level: Double Vanity
Den
- Area: 225 Square Feet
- Dimensions: 15x15
Dining room
- Features: Formal
- Level: Formal
- Area: 165 Square Feet
- Dimensions: 15x11
Kitchen
- Features: Eat-in Kitchen
- Level: Eat-in Kitchen
- Area: 209 Square Feet
- Dimensions: 19x11
Living room
- Area: 195 Square Feet
- Dimensions: 15x13
Heating
- Central, Natural Gas
Cooling
- Central Air, Electric
Appliances
- Included: Dishwasher, Dryer, Microwave, Refrigerator, Stainless Steel Appliance(s), Washer
Features
- Air Filter, Ceiling Fan(s), Entrance Foyer, High Ceilings, Walk-In Closet(s)
- Flooring: Wood, Luxury Vinyl, Tile
- Basement: Crawl Space
- Number of fireplaces: 1
Interior area
- Total structure area: 2,712
- Total interior livable area: 2,712 sqft
- Finished area above ground: 2,712
Property
Parking
- Total spaces: 2
- Parking features: Garage Faces Side
- Garage spaces: 2
Features
- Levels: Two
- Stories: 2
- Patio & porch: Deck
- Pool features: Association
Lot
- Size: 0.54 Acres
- Dimensions: 70 x 124
- Features: Cul-De-Sac
- Topography: Cul-De-Sac
Details
- Parcel number: 171080A13500CO
- Special conditions: Standard
- Other equipment: Irrigation System, Air Purifier
Construction
Type & style
- Home type: SingleFamily
- Property subtype: Single Family Residence, Residential
Materials
- Brick, Vinyl Siding
Condition
- New construction: No
- Year built: 1989
Utilities & green energy
- Sewer: Public Sewer
- Water: Public
- Utilities for property: Electricity Available, Natural Gas Available, Water Available
Community & HOA
Community
- Subdivision: Cottonport Plantation
HOA
- Has HOA: Yes
- Amenities included: Playground, Pool, Tennis Court(s), Trail(s)
- Services included: Maintenance Grounds, Recreation Facilities
- HOA fee: $95 monthly
Location
- Region: Brentwood
Financial & listing details
- Price per square foot: $285/sqft
- Tax assessed value: $714,300
- Annual tax amount: $4,968
- Date on market: 6/5/2026
- Electric utility on property: Yes
Price history
| Date | Event | Price |
|---|---|---|
| 6/26/2026 | Sold | $773,500-0.7%$285/sqft |
Source:  RealTracs MLS as distributed by MLS GRID #3231515 Report a problem RealTracs MLS as distributed by MLS GRID #3231515 Report a problem | ||
| 6/8/2026 | Contingent | $779,000$287/sqft |
Source: RealTracs MLS as distributed by MLS GRID #3231515 Report a problem | ||
| 6/6/2026 | Listed for sale | $779,000+14.6%$287/sqft |
Source: RealTracs MLS as distributed by MLS GRID #3231515 Report a problem | ||
| 1/13/2024 | Listing removed | -- |
Source: Zillow Rentals Report a problem | ||
| 12/9/2023 | Price change | $3,450-4%$1/sqft |
Source: Zillow Rentals Report a problem | ||
| 12/6/2023 | Price change | $3,595-1.5%$1/sqft |
Source: Zillow Rentals Report a problem | ||
| 11/18/2023 | Price change | $3,650-1.4%$1/sqft |
Source: Zillow Rentals Report a problem | ||
| 11/10/2023 | Price change | $3,700-2.6%$1/sqft |
Source: Zillow Rentals Report a problem | ||
| 11/1/2023 | Price change | $3,800-4.9%$1/sqft |
Source: Zillow Rentals Report a problem | ||
| 10/19/2023 | Price change | $3,995-0.1%$1/sqft |
Source: Zillow Rentals Report a problem | ||
| 10/17/2023 | Price change | $4,000-6.9%$1/sqft |
Source: Zillow Rentals Report a problem | ||
| 10/4/2023 | Listed for rent | $4,295$2/sqft |
Source: Zillow Rentals Report a problem | ||
| 9/14/2021 | Sold | $680,000+44.7%$251/sqft |
Source: RealTracs MLS as distributed by MLS GRID #2281249 Report a problem | ||
| 4/5/2019 | Sold | $470,000+0.2%$173/sqft |
Source: Public Record Report a problem | ||
| 2/19/2019 | Pending sale | $469,000$173/sqft |
Source: Reliant Realty ERA Powered #2012493 Report a problem | ||
| 2/17/2019 | Listed for sale | $469,000+37.5%$173/sqft |
Source: Reliant Realty ERA Powered #2012493 Report a problem | ||
| 12/20/2005 | Sold | $341,000+4.9%$126/sqft |
Source: Public Record Report a problem | ||
| 3/15/2004 | Sold | $325,000$120/sqft |
Source: Public Record Report a problem | ||
Public tax history
| Year | Property taxes | Tax assessment |
|---|---|---|
| 2025 | $4,968 +40.4% | $178,575 +47.5% |
| 2024 | $3,539 | $121,100 |
| 2023 | $3,539 | $121,100 |
| 2022 | $3,539 -1% | $121,100 |
| 2021 | $3,576 -3.4% | $121,100 +23.9% |
| 2020 | $3,704 +37.5% | $97,775 |
| 2019 | $2,694 | $97,775 |
| 2018 | $2,694 | $97,775 |
| 2017 | $2,694 | $97,775 +25.9% |
| 2016 | $2,694 -11.6% | $77,650 |
| 2015 | $3,047 | $77,650 |
| 2014 | $3,047 | $77,650 |
| 2013 | -- | $77,650 -5.2% |
| 2012 | -- | $81,900 |
| 2011 | -- | $81,900 |
| 2010 | -- | $81,900 |
| 2009 | -- | $81,900 +23.4% |
| 2008 | -- | $66,350 |
| 2007 | -- | $66,350 |
| 2006 | -- | -- |
| 2005 | -- | -- |
| 2004 | -- | -- |
| 2003 | -- | -- |
| 2002 | -- | -- |
| 2001 | -- | -- |
| 2000 | -- | -- |
Find assessor info on the county website
Neighborhood: 37027
Nearby homes
- $629,4003 bd3 ba2.1k sqft329 Mayfield Sta, Brentwood, TN 37027Off Market

- $618,9004 bd2 ba2.1k sqft316 Mayfield Sta, Brentwood, TN 37027Off Market
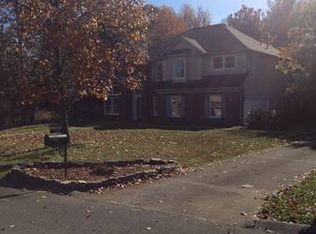
- $761,3003 bd2 ba3k sqft513 Clear Spring Ct, Brentwood, TN 37027Off Market
- $719,5004 bd3 ba2.5k sqft325 Mayfield Sta, Brentwood, TN 37027Sold
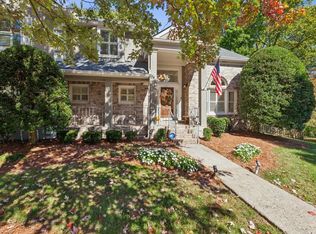
- $916,3004 bd3 ba3.2k sqft512 Clear Spring Ct, Brentwood, TN 37027Off Market
- $642,6003 bd2 ba2.1k sqft312 Mayfield Sta, Brentwood, TN 37027Off Market
- $721,9004 bd2 ba2.8k sqft321 Mayfield Sta, Brentwood, TN 37027Off Market
- $765,0003 bd3 ba2.9k sqft509 Clear Spring Ct, Brentwood, TN 37027Sold
Nearby schools
GreatSchools rating
- 10/10Granbery Elementary SchoolGrades: K-5Distance: 1.1 mi
- 5/10William Henry Oliver Middle SchoolGrades: 6-8Distance: 2.4 mi
- 4/10John Overton High SchoolGrades: 9-12Distance: 3.5 mi
Schools provided by the listing agent
- Elementary: Granbery Elementary
- Middle: William Henry Oliver Middle
- High: John Overton Comp High School
Source: RealTracs MLS as distributed by MLS GRID. This data may not be complete. We recommend contacting the local school district to confirm school assignments for this home.
Get a cash offer in 3 minutes
Find out how much your home could sell for in as little as 3 minutes with a no-obligation cash offer.
Estimated market value
$773,500
Get a cash offer in 3 minutes
Find out how much your home could sell for in as little as 3 minutes with a no-obligation cash offer.
Estimated market value
$773,500
- Tennessee
- Davidson County
- Brentwood
- 37027
- 320 Mayfield Sta
Nearby cities
Nearby zip codes
Other Brentwood Topics
