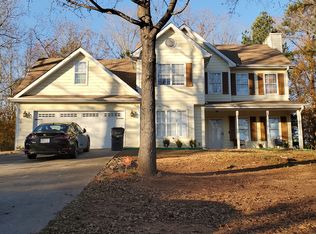
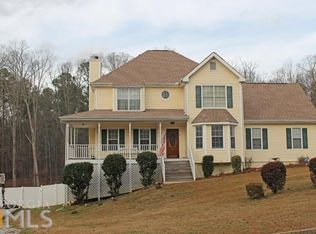
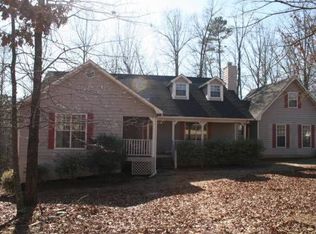
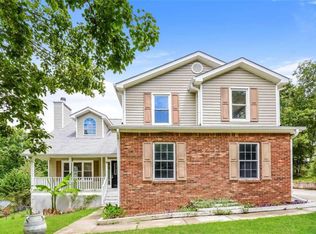
$$$$10,000.00 GRANT))) AVAILABLE ON THIS HOME. 2 HOMES IN ONE. 6 BEDROOMS 4 FULL BATHS. HUGE Approx. 4,000 sq. ft. heated area. Full FINISHED basement apartment/in-law suite. ROOMY BEDROOMS AND WALK IN CLOSETS EVERYWHERE. Freshly renovated with brand new HVAC system in basement and almost new high end central HVAC system on the main level. Granit kitchen tops and everything is fresh. Don't miss this opportunity. Call Steve for Private showing
Active
$394,990
320 McKenzie Dr, Stockbridge, GA 30281
6beds
3,994sqft
Single Family Residence
Built in 1994
0.75 Acres Lot
$386,800 Zestimate®
$99/sqft
$-- HOA
What's special
Freshly renovatedRoomy bedrooms
- 20 days
- 1,470
- 152
Zillow last checked:
Listing updated:
Listed by:
Stephen E Redding 770-560-6495,
Steve Redding & Associates,LLC
Source: GAMLS,MLS#: 10822292
Facts & features
Interior
Bedrooms & bathrooms
- Bedrooms: 6
- Bathrooms: 4
- Full bathrooms: 4
- Main level bathrooms: 3
- Main level bedrooms: 3
Rooms
- Room types: Bonus Room, Den, Exercise Room, Family Room, Game Room, Great Room, Laundry, Media Room
Heating
- Central
Cooling
- Central Air
Appliances
- Included: Gas Water Heater, Microwave, Oven/Range (Combo)
- Laundry: Common Area, Mud Room
Features
- Bookcases, Double Vanity, In-Law Floorplan, Master On Main Level, Roommate Plan, Separate Shower, Tile Bath, Tray Ceiling(s), Walk-In Closet(s)
- Flooring: Carpet, Tile, Vinyl
- Basement: Bath Finished,Concrete,Daylight,Exterior Entry,Finished,Full
- Attic: Pull Down Stairs
- Number of fireplaces: 1
Interior area
- Total structure area: 3,994
- Total interior livable area: 3,994 sqft
- Finished area above ground: 2,830
- Finished area below ground: 1,164
Property
Parking
- Parking features: Attached, Kitchen Level, RV/Boat Parking, Side/Rear Entrance
- Has attached garage: Yes
Features
- Levels: Two
- Stories: 2
- Has spa: Yes
- Spa features: Bath
Lot
- Size: 0.75 Acres
- Features: None
Details
- Parcel number: 084B01088000
Construction
Type & style
- Home type: SingleFamily
- Architectural style: Ranch
- Property subtype: Single Family Residence
Materials
- Press Board
- Roof: Composition
Condition
- Updated/Remodeled
- New construction: No
- Year built: 1994
Utilities & green energy
- Sewer: Septic Tank
- Water: Public
- Utilities for property: Electricity Available, Natural Gas Available, Water Available
Community & HOA
Community
- Features: None
- Subdivision: MCKENZIE STATION
HOA
- Has HOA: No
- Services included: None
Location
- Region: Stockbridge
Financial & listing details
- Price per square foot: $99/sqft
- Tax assessed value: $371,030
- Annual tax amount: $5,868
- Date on market: 8/9/2026
- Cumulative days on market: 20 days
- Listing agreement: Exclusive Right To Sell
- Electric utility on property: Yes
Estimated market value
$386,800
$367,000 - $406,000
$3,185/mo
Price history
| Date | Event | Price |
|---|---|---|
| 8/6/2026 | Listed for sale | $394,990+25.4%$99/sqft |
Source: | ||
| 6/12/2026 | Listing removed | $315,000$79/sqft |
Source: | ||
| 6/11/2026 | Listed for sale | $315,000+52.2%$79/sqft |
Source: | ||
| 4/27/2026 | Sold | $207,000-34.3%$52/sqft |
Source: Public Record Report a problem | ||
| 1/3/2026 | Pending sale | $315,000$79/sqft |
Source: | ||
| 12/1/2025 | Listed for sale | $315,000+152.2%$79/sqft |
Source: | ||
| 6/27/1994 | Sold | $124,900$31/sqft |
Source: Public Record Report a problem | ||
Public tax history
| Year | Property taxes | Tax assessment |
|---|---|---|
| 2025 | $1,101 -0.1% | $148,412 +12.2% |
| 2024 | $1,102 +33.1% | $132,280 -0.4% |
| 2023 | $828 -10.6% | $132,800 +26.7% |
| 2022 | $926 -68.7% | $104,800 +18.8% |
| 2021 | $2,960 +4.6% | $88,200 +6.7% |
| 2020 | $2,830 +2% | $82,680 +3% |
| 2019 | $2,773 +5.8% | $80,280 +8.6% |
| 2018 | $2,622 +6.7% | $73,920 +19.8% |
| 2016 | $2,458 +13.7% | $61,720 +15% |
| 2015 | $2,162 +13.8% | $53,680 +6.8% |
| 2014 | $1,900 | $50,240 |
| 2013 | -- | -- |
| 2012 | -- | -- |
| 2011 | -- | -- |
| 2010 | -- | -- |
| 2009 | -- | -- |
| 2008 | $2,296 -3.8% | -- |
| 2007 | $2,387 +6.1% | $77,600 |
| 2005 | $2,250 | $77,600 +3.5% |
| 2004 | $2,250 +2.8% | $75,000 +3.2% |
| 2003 | $2,190 +9% | $72,680 +4.8% |
| 2002 | $2,009 +0.2% | $69,360 +2.1% |
| 2001 | $2,006 -3.6% | $67,960 +5.1% |
| 2000 | $2,081 | $64,640 |
Find assessor info on the county website
Monthly payment
Est. payment
Payment breakdown
Explore the cost of this home by adjusting the details. Changes won't be saved.Climate risks
Neighborhood: 30281
Nearby schools
Schools provided by the listing agent
- Elementary: Woodland
- Middle: Woodland
- High: Woodland
Source: GAMLS. This data may not be complete. We recommend contacting the local school district to confirm school assignments for this home.