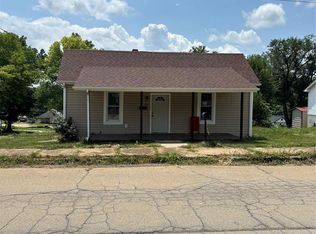
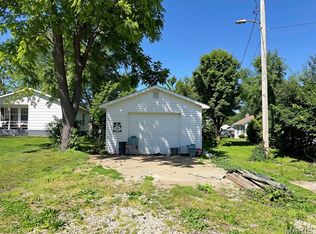
INVESTOR SPECIAL IN PARK HILLS! This 3-bedroom, 1-bath bungalow in the Sur Laynes Addition Subdivision offers an excellent opportunity for investors or buyers looking for an affordable property with potential. With approximately 902 sq. ft. of living space, the home sits on a 67' x 99' lot and features a fully fenced backyard, storage shed, newer roof, window unit A/C, and baseboard heat.
The property is currently vacant and ready for its next owner. Previously rented for $800/month as recently as August 2026, providing a history of rental income and potential for continued investment use. This home is a fixer-upper and will require updates and repairs, making it a great opportunity to add value and build equity.
Located in the Central School District, this property could be a great addition to an investment portfolio or a project for a buyer looking to renovate and make it their own. Cash or conventional financing only.
Active
Listed by: EDGE Realty ERA Powered • William Penrod • 573-275-9120
$72,900
320 Meadow St, Park Hills, MO 63601
3beds
902sqft
Single Family Residence
Built in 1920
6,882 Square Feet Lot
$-- Zestimate®
$81/sqft
$-- HOA
What's special
Fully fenced backyardStorage shedNewer roofBaseboard heat
- 2 days
- 110
- 10
Zillow last checked:
Listing updated:
Listed by:
William Penrod 573-275-9120,
EDGE Realty ERA Powered,
Summer K Penrod 573-837-0951,
EDGE Realty ERA Powered
Source: MARIS,MLS#: 26060324 Originating MLS: Southeast Missouri REALTORS
Originating MLS: Southeast Missouri REALTORSFacts & features
Interior
Bedrooms & bathrooms
- Bedrooms: 3
- Bathrooms: 1
- Full bathrooms: 1
- Main level bathrooms: 1
- Main level bedrooms: 3
Bedroom
- Features: Floor Covering: Laminate
- Level: Main
- Area: 104
- Dimensions: 8x13
Bedroom 3
- Features: Floor Covering: Laminate
- Level: Main
- Area: 72
- Dimensions: 8x9
Bathroom
- Features: Floor Covering: Vinyl
- Area: 32
- Dimensions: 4x8
Kitchen
- Features: Floor Covering: Vinyl
- Level: Main
- Area: 169
- Dimensions: 13x13
Laundry
- Features: Floor Covering: Other
- Level: Main
- Area: 32
- Dimensions: 4x8
Living room
- Features: Floor Covering: Laminate
- Level: Main
- Area: 169
- Dimensions: 13x13
Mud room
- Features: Floor Covering: Other
- Level: Main
- Area: 88
- Dimensions: 11x8
Heating
- Baseboard
Cooling
- Wall/Window Unit(s)
Appliances
- Laundry: Main Level
Features
- Kitchen/Dining Room Combo, Laminate Counters
- Flooring: Laminate, Linoleum
- Windows: Aluminum Frames
- Basement: None
- Has fireplace: No
Interior area
- Total structure area: 902
- Total interior livable area: 902 sqft
- Finished area above ground: 902
Property
Parking
- Parking features: On Street
- Has uncovered spaces: Yes
Features
- Levels: One
- Patio & porch: Front Porch
- Fencing: Chain Link
Lot
- Size: 6,882 Square Feet
- Dimensions: 67 x 99
- Features: Back Yard, City Lot, Private
Details
- Additional structures: Shed(s)
- Parcel number: 086013010130004.00
- Special conditions: Standard
Construction
Type & style
- Home type: SingleFamily
- Architectural style: Bungalow
- Property subtype: Single Family Residence
- Attached to another structure: Yes
Materials
- Frame
- Roof: Shingle
Condition
- Fixer
- New construction: No
- Year built: 1920
Utilities & green energy
- Electric: 220 Volts
- Sewer: Public Sewer
- Water: Public
- Utilities for property: Cable Available, Electricity Connected, Sewer Connected, Water Available
Community & HOA
Community
- Subdivision: Sur Rts Laynes Add
HOA
- Has HOA: No
Location
- Region: Park Hills
Financial & listing details
- Price per square foot: $81/sqft
- Tax assessed value: $40,510
- Annual tax amount: $460
- Date on market: 9/17/2026
- Listing terms: Cash,Conventional
- Inclusions: Building, Land
- Ownership: Private
- Electric utility on property: Yes
- Road surface type: Concrete
Estimated market value
Not available
Estimated sales range
Not available
Not available
Price history
| Date | Event | Price |
|---|---|---|
| 9/17/2026 | Listed for sale | $72,900$81/sqft |
Source:  MARIS #26060324 Report a problem MARIS #26060324 Report a problem | ||
Public tax history
| Year | Property taxes | Tax assessment |
|---|---|---|
| 2025 | $460 +8.1% | $7,700 +11.1% |
| 2024 | $425 -0.1% | $6,930 |
| 2023 | $426 +0% | $6,930 |
| 2022 | $426 +5.8% | $6,930 -2.1% |
| 2021 | $402 +13.1% | $7,080 +16.6% |
| 2020 | $356 -0.1% | $6,070 |
| 2019 | $356 | $6,070 |
| 2018 | -- | $6,070 |
| 2017 | -- | $6,070 -0.2% |
| 2016 | -- | $6,080 |
| 2015 | -- | $6,080 |
| 2014 | -- | $6,080 |
| 2013 | -- | $6,080 |
| 2012 | -- | $6,080 |
| 2011 | -- | $6,080 |
| 2010 | -- | $6,080 |
Find assessor info on the county website
Monthly payment
Est. payment
Payment breakdown
Explore the cost of this home by adjusting the details. Changes won't be saved.Climate risks
Neighborhood: 63601
Nearby schools
Schools provided by the listing agent
- Elementary: West Elem.
- Middle: Central Middle
- High: Central High
Source: MARIS. This data may not be complete. We recommend contacting the local school district to confirm school assignments for this home.
Similar homes
- $109,0002 bd2 ba980 sqft401 Watts St, Park Hills, MO 63601For Sale
 MLS ID #26047783, Jon E Boyer, Keller Williams Realty Platinum. MARIS
 - $79,9003 bd1 ba962 sqft516 S Norwine St, Bonne Terre, MO 63628For Sale
 MLS ID #26052483, Jared Gidney, Gidney Legacy Estates Realty, LLC. MARIS
 - $46,0002 bd1 ba1.1k sqft412 Monroe St, Desloge, MO 63601For Sale
 MLS ID #26030074, Trevor J Hollock, Coldwell Banker Realty - Gundaker. MARIS
 - $75,0003 bd1 ba1.2k sqft1901 & 1911 Howell Rd, Doe Run, MO 63637For Sale
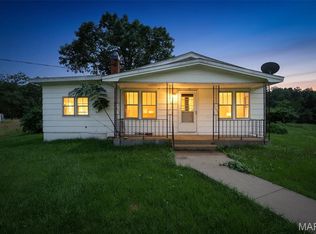 MLS ID #26038227, Donyel M Burns, Keller Williams Realty Platinum. MARIS
 - $99,9002 bd1 ba824 sqft803 N Grant St, Desloge, MO 63601For SaleMLS ID #26045817, Brad Cary, Unrivaled Realty. MARIS
- $65,0002 bd1 ba750 sqft13320 Sacagawea Ct, Ste Genevieve, MO 63670For SaleMLS ID #26053852, Mark Prizer, Vylla Home. MARIS
- $40,0003 bd1 ba926 sqft655 Eldon Dr, Bismarck, MO 63624For SaleMLS ID #26047100, Nicholas W Woods, Coldwell Banker Hulsey. MARIS
- $59,9002 bd1 ba700 sqft540 Point Rd, Farmington, MO 63640For SaleMLS ID #26054089, Ashlyn Davis, RE/MAX Best Choice. MARIS
- $75,0001 bd2 ba668 sqft13486 Kitt Park Dr, Ste Genevieve, MO 63670For SaleMLS ID #26023651, Sarah R Crocker, Freedom Realty MO, LLC. MARIS
- $39,9992 bd1 ba840 sqft10018 Whippoorwill Dr, Bismarck, MO 63624For SaleMLS ID #26025002, Brooke N Sprinkles, RE/MAX Best Choice. MARIS
- $44,9003 bd2 ba1.1k sqft14192 Klondike Rd, De Soto, MO 63020For SaleMLS ID #26053386, Cort Dietz, RE/MAX Best Choice. MARIS
- $59,9001 bd1 ba600 sqft6405 Robin Ln, French Village, MO 63036For SaleMLS ID #25072306, Mike R Shanks, True Vision Realty, LLC. MARIS
- $40,0004 bd1 ba1.3k sqft1010 Mead Ln, Ironton, MO 63650For SaleMLS ID #26021816, Jessica Wilson, Main Key Realty LLC. MARIS
