Space, character, and thoughtful updates - this Bertrand beauty is truly one of a kind. From the covered front porch swing and lush landscaping to the classic red hardboard siding and new roof (2024 Class 4 Malarkey Impact Resistant shingles), you'll fall in love as soon as you pull up. This charming turn-of-the-century property offers 4 bedrooms, 3 bathrooms, and a heated and cooled 700+ square foot bonus room above the attached 2-car garage - providing the flexible space today's buyers are looking for. The beautifully updated kitchen features granite countertops, stainless steel appliances, a tiled backsplash, and abundant cabinet storage. Timeless character shines throughout with 10' ceilings, original French doors, a bay window, and a cozy gas fireplace. Outside, enjoy the ease of underground sprinklers, a fenced backyard, patio area with a pergola and firepit, extra concrete parking off the alley, and two storage sheds - all situated on a spacious 100x140 lot along Medina Avenue. Homes offering this much space, charm, and versatility rarely come along. Come experience the best of small-town living and see firsthand what makes this property so special - prepare to fall in love!
Pending
Price increase: $65K (6/19)
$375,000
320 Medina Ave, Bertrand, NE 68927
4beds
3baths
3,975sqft
Single Family Residence
Built in 1906
0.32 Acres Lot
$-- Zestimate®
$94/sqft
$-- HOA
What's special
Fenced backyardCovered front porch swingUnderground sprinklersLush landscapingCozy gas fireplaceClassic red hardboard sidingBeautifully updated kitchen
- 81 days
- 6
- 1
Zillow last checked:
Listing updated:
Listed by:
Hannah Washington,
Kearney Realty, L.L.C.
Source: REALTORS of Greater Mid-Nebraska MLS,MLS#: 20260907
Facts & features
Interior
Bedrooms & bathrooms
- Bedrooms: 4
- Bathrooms: 3
- Main level bathrooms: 1
Rooms
- Room types: Office, Mud Room, Bonus Room
Primary bedroom
- Level: 2
- Area: 225
- Dimensions: 15 x 15
Bedroom 2
- Level: 1
- Area: 180
- Dimensions: 12 x 15
Bedroom 3
- Level: 1
- Area: 225
- Dimensions: 15 x 15
Bedroom 4
- Level: 2
- Area: 165
- Dimensions: 15 x 11
Dining room
- Features: Formal, Laminate
- Level: 1
- Area: 225
- Dimensions: 15 x 15
Family room
- Level: B
- Area: 312
- Dimensions: 13 x 24
Kitchen
- Features: Laminate, Granite Counters
- Level: 1
- Area: 216
- Dimensions: 18 x 12
Living room
- Features: Fireplace, Bay Window, Laminate
- Level: 1
- Area: 270
- Dimensions: 18 x 15
Basement
- Area: 1344
Heating
- Natural Gas, Heat Pump
Cooling
- Central Air
Appliances
- Included: Water Softener Owned, Electric Range, Dishwasher, Disposal, Refrigerator, Microwave
- Laundry: Main Level
Features
- Walk-In Closet(s), Ceiling Fan(s), Office, Mud Room, Bonus Room
- Doors: Storm Door(s)
- Windows: Window Treatments
- Basement: Partial,Partially Finished
- Number of fireplaces: 1
- Fireplace features: Living Room, One, Gas
Interior area
- Total structure area: 4,110
- Total interior livable area: 3,975 sqft
- Finished area above ground: 2,766
- Finished area below ground: 1,344
Property
Parking
- Total spaces: 2
- Parking features: Attached, Garage Door Opener
- Attached garage spaces: 2
Features
- Levels: One and One Half
- Patio & porch: Patio
- Exterior features: Rain Gutters
- Fencing: Wood
- Waterfront features: None
Lot
- Size: 0.32 Acres
- Dimensions: 100x140
- Features: Landscaping: Auto Under sprinkler, Established Yard
Details
- Additional structures: Storage Shed
- Parcel number: 0000423300
- Zoning: SFR
Construction
Type & style
- Home type: SingleFamily
- Property subtype: Single Family Residence
Materials
- Frame, Hard Board
- Roof: Comp/Shingle
Condition
- Year built: 1906
Utilities & green energy
- Sewer: Public Sewer
- Water: Public
- Utilities for property: Natural Gas Connected, Electricity Connected
Community & HOA
Community
- Security: Smoke Detector(s), Security System
- Subdivision: NE
Location
- Region: Bertrand
Financial & listing details
- Price per square foot: $94/sqft
- Tax assessed value: $220,605
- Annual tax amount: $3,532
- Price range: $375K - $375K
- Date on market: 6/17/2026
- Cumulative days on market: 80 days
- Electric utility on property: Yes
- Road surface type: Paved
Estimated market value
Not available
Estimated sales range
Not available
Not available
Price history
| Date | Event | Price |
|---|---|---|
| 7/26/2026 | Pending sale | $375,000$94/sqft |
Source: REALTORS of Greater Mid-Nebraska MLS #20260907 Report a problem | ||
| 6/19/2026 | Price change | $375,000+21%$94/sqft |
Source: REALTORS of Greater Mid-Nebraska MLS #20260907 Report a problem | ||
| 1/5/2023 | Pending sale | $310,000$78/sqft |
Source: REALTORS of Greater Mid-Nebraska MLS #20221558 Report a problem | ||
| 12/7/2022 | Listed for sale | $310,000+144.1%$78/sqft |
Source: REALTORS of Greater Mid-Nebraska MLS #20221558 Report a problem | ||
| 11/20/2009 | Sold | $127,000$32/sqft |
Source: Public Record Report a problem | ||
Public tax history
| Year | Property taxes | Tax assessment |
|---|---|---|
| 2024 | $3,516 -0.7% | $220,605 +31.6% |
| 2023 | $3,539 +5.5% | $167,660 +7% |
| 2022 | $3,355 +8.1% | $156,705 +7.9% |
| 2021 | $3,102 +4.2% | $145,265 +8.3% |
| 2020 | $2,977 +60.8% | $134,110 +6.5% |
| 2018 | $1,851 -2.7% | $125,980 +0.6% |
| 2017 | $1,903 +11.7% | $125,230 +4.7% |
| 2016 | $1,703 | $119,565 |
| 2015 | $1,703 +15.2% | $119,565 +25.8% |
| 2014 | $1,478 | $95,045 |
| 2013 | $1,478 | $95,045 +32.6% |
| 2011 | $1,478 -11.4% | $71,665 |
| 2010 | $1,668 | $71,665 |
Find assessor info on the county website
Monthly payment
Est. payment
Payment breakdown
Explore the cost of this home by adjusting the details. Changes won't be saved.Climate risks
Neighborhood: 68927
Similar homes
- $399,5005 bd3 ba3.3k sqft101 W Rochelle St, Elwood, NE 68937For Sale
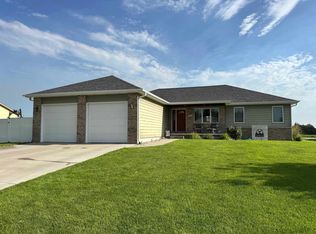 MLS ID #20260965, LeahAnn Brell, Brell Realty & Auction. REALTORS of Greater Mid-Nebraska MLS
 - $395,0007 bd4 ba3.9k sqft105 Sunset Dr, Loomis, NE 68958For Sale
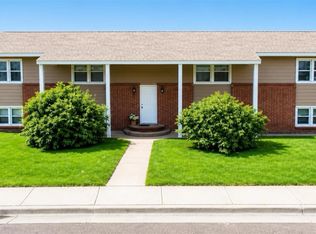 MLS ID #36835, Janet Boehler, NAS Realty. Nebraska Realtors Outstate
 - $259,0004 bd3 ba2.2k sqft315 11th Ave, Holdrege, NE 68949For Sale
 MLS ID #36792, Colby Gray, Clear View Realty, LLC. Nebraska Realtors Outstate
 - $489,0003 bd3 ba5.4k sqft710 East Ave, Holdrege, NE 68949For Sale
 MLS ID #11873174, Ronald Pfeifer, pfeifer auctioneers & associates, inc. My State MLS
