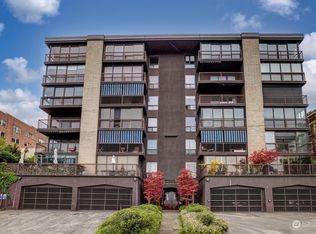
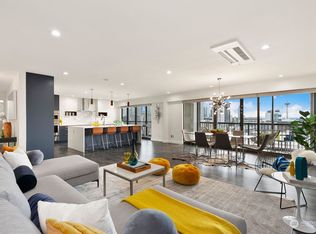
Enclosed balconyGated private parkingIconic viewsFilled with natural lightEnduring mid-century characterThoughtfully designed floor planDedicated dining area
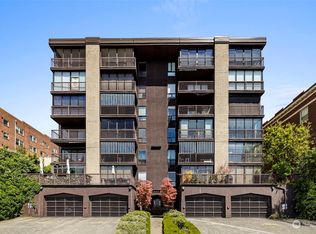
**Iconic Views. Timeless Design. Seller Credit Available.** Experience some of Seattle's most memorable sunsets from the privacy of your own enclosed balcony, where sweeping views of the Space Needle, Olympic Mountains, and downtown skyline become part of everyday life. To make your purchase even more attainable, the Seller is offering a **$3,000 credit toward the Buyer's closing costs**. Located in the iconic Sentinel building where Capitol Hill meets South Lake Union, this beautifully maintained Mid-Century Modern one-bedroom combines classic architecture with modern convenience in one of Seattle's most connected neighborhoods. Inside, the thoughtfully designed floor plan is filled with natural light and features a sleek kitchen with stainless steel appliances, a dedicated dining area accented by a classic George Nelson Bubble Lamp, and a spacious bedroom with a walk-through closet and built-in storage. Gated private parking adds convenience and peace of mind in an area where off-street parking is a valuable amenity. Whether you're searching for your first home, a stylish city residence, or a low-maintenance urban retreat, Unit 403 offers an opportunity to enjoy iconic views, enduring Mid-Century character, and a location that puts Seattle's dining, parks, employment centers, and entertainment within easy reach.
121 days
|
313
|
10
|
Zillow last checked:
Listing updated:
Listed by:
Geoffrey Flores,
HomeSmart One Realty,
Joe Rystrom,
HomeSmart One Realty
Source: NWMLS as distributed by MLS GRID,MLS#: 2494585
Loading...
Facts & features
Interior
Bedrooms & bathrooms
Bedrooms: 1
Bathrooms: 1
Full bathrooms: 1
Main level bathrooms: 1
Main level bedrooms: 1
Primary bedroom
Description: Great view of Space Needle
Level: Main
Bathroom full
Description: Water closet for privacy
Level: Main
Entry hall
Description: Enter on same floor as parking
Level: Main
Kitchen with eating space
Description: Delightfully upgraded
Level: Main
Living room
Description: Epic downtown views
Level: Main
Heating
Baseboard, Electric
Cooling
None
Appliances
Included: Dishwasher, Disposal, Microwave, Refrigerator, Stove(s)/Range(s), Dishwasher(s), Garbage Disposal, Microwave(s), Refrigerator(s), Water Heater: Electric / Closet, Water Heater Location: bedroom hall closet, Cooking - Electric Hookup, Cooking-Gas, Cooking-Electric
Explore the cost of this home by adjusting the details. Changes won't be saved.
Principal & interest
$1,547
Mortgage insurance
$0
Property taxes
$170
Home insurance
$105
HOA fees
$0
Utilities
Not included
All calculations are estimates and provided by Zillow, Inc. for informational purposes only. Actual amounts may vary.
HOA fees may include property taxes on listings classified as Co-Ops. Contact the listing agent and/or owner for fee details.
Mortgage interest rates are dependent on a number of factors, including credit score, down payment, and repayment length. Interest rate data provided by Zillow Group Marketplace, Inc. as of 1/1/1970 from various mortgage lenders with which we have lead or other similar arrangements; the Estimated Payment is an average of those rates.
See how much you could borrow to make a competitive offer.
Source: NWMLS as distributed by MLS GRID. This data may not be complete. We recommend contacting the local school district to confirm school assignments for this home.