Skip main navigation
Off market
  • $196,100

    320 Mercury Dr, Godfrey, IL 62035

    2beds
    1,640sqft
    SingleFamily
    Built in 1968
    0.29 Acres Lot
    $196,100 Zestimate®
    $120/sqft
    $1,742 Estimated rent

    Home value

    $196,100

    $178,000 - $212,000

    $1,742/mo

    Zestimate® history
    Loading
    Loading...

    Owner options

    List your home for rent

    $1,742/mo

    Rent Zestimate®

    Find your next renter with Zillow Rental Manager. Plus, with online applications, you can quickly screen prospective tenants – for free.

    Learn more

    $1,742/mo

    Rent Zestimate®

    Refinance and save

    $1,418/mo

    Est. payment

    Refinancing to a lower rate could help reduce your monthly payments and save thousands over the life of the loan.

    See today's rates

    $1,418/mo

    Est. payment

    Explore your selling options

    Work with a Zillow partner agent

    Leverage their expertise and Zillow's premium Showcase listings to get your home seen by more buyers.

    Get started

    List with your own agent

    Get your home in front of millions of buyers by listing it on Zillow.

    Learn how to do it

    Sell it yourself

    Take full control of how buyers see your home on Zillow by listing For Sale by Owner (FSBO).

    List your home

    What's special

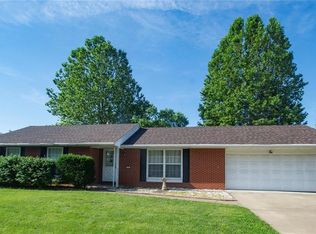
    Updated two bedroom, two bath home in an established quiet neighborhood. The perfect size for that couple just starting out, or a couple looking to downsize and enjoy suburban life. A moveable island makes it easy to get around and enjoy cooking in the beautiful kitchen updated in early 2018. White shaker cabinets, large subway tiles, and stainless steel front appliances make this kitchen the perfect place for your entertaining needs. Refrigerator is 3 years old, remaining kitchen appliances are seven months old. There is original hardwood flooring throughout the first floor, with the exception of the kitchen, which is vinyl tile flooring. The living room boasts a gas burning fireplace operated with remote control, hand-painted tiles and shiplap on each side. The upstairs bath, with its dual glass enclosed shower, also includes a laundry area with front loading washer and dryer which will stay with the home. The master bedroom has his and hers closets, with hers (of course it goes to her) being a walk-in closet with built in shoe racks. There are also two closets in the 2nd bedroom upstairs, for easy storage of games and toys for that new baby (or the grandchildren if you are downsizing). The basement family room includes a wood burning fireplace, and a full bath with a whirlpool tub. There is ample room for an additional bedroom, and office in the unfinished portion of the basement (540 feet), as well as a workshop area and second laundry area. The basement is dry and has a built-in safe in the workshop area. For a private viewing please phone 618-444-7135 or 618-792-8291. Please note at this time we are not accepting realtor showings and have priced our home accordingly. We have all paperwork necessary and pre-filled for you to make a contract offer, but do require a financing pre-approval letter at that time. We look forward to meeting you!

    This property is off market, which means it's not currently listed for sale or rent on Zillow. This may be different from what's available on other websites or public sources.

    Facts & features

    Interior

    Bedrooms & bathrooms
    • Bedrooms: 2
    • Bathrooms: 2
    • Full bathrooms: 2
    Heating
    • Radiant
    Cooling
    • Central
    Appliances
    • Included: Dishwasher, Dryer, Freezer, Microwave, Range / Oven, Refrigerator, Washer
    Features
    • Flooring: Hardwood, Laminate, Linoleum / Vinyl
    • Basement: Finished
    • Has fireplace: Yes
    Interior area
    • Total interior livable area: 1,640 sqft

    Property

    Parking
    • Total spaces: 2
    • Parking features: Garage - Attached
    Features
    • Exterior features: Brick
    Lot
    • Size: 0.29 Acres
    Details
    • Parcel number: 242011402212011

    Construction

    Type & style
    • Home type: SingleFamily
    Materials
    • brick
    • Roof: Shake / Shingle
    Condition
    • Year built: 1968

    Community & neighborhood

    Location
    • Region: Godfrey

    Price history

    DateEventPrice
    3/24/2021Listing removed--
    Source: Owner Report a problem
    9/28/2018Listing removed$137,900$84/sqft
    Source: Owner Report a problem
    9/1/2018Listed for sale$137,900+22.6%$84/sqft
    Source: Owner Report a problem
    11/20/2015Sold$112,500$69/sqft
    Source: MARIS #4414165 Report a problem

    Public tax history

    YearProperty taxesTax assessment
    2024$2,516 +6.1%$43,310 +8.3%
    2023$2,370 +8.4%$39,980 +9.4%
    2022$2,187 +3.5%$36,560 +6.3%
    2021$2,113 +2.3%$34,380 +2.2%
    2020$2,065 -1.9%$33,630 +2.7%
    2019$2,104 $32,760 +4.5%
    2018-- $31,360
    2017$1,964 +15.3%$31,360
    2016$1,703 $31,360 +3.3%
    2015$1,703 $30,370
    2014$1,703 $30,370
    2013$1,703 $30,370 -4.4%
    2012-- $31,780
    2011-- $31,780 -17.5%
    2010-- $38,540 +2.9%
    2009-- $37,450 +8.6%
    2007-- $34,490 +6.5%
    2005-- $32,380 +10.5%
    2004$1,637 +3.1%$29,290 +3.6%
    2003$1,588 +2.4%$28,280 +4.2%
    2002$1,550 $27,140 0%
    2001-- $27,150 +2.2%
    2000$1,473 $26,570

    Find assessor info on the county website

    Neighborhood: 62035

    Nearby schools

    GreatSchools rating
    Get a cash offer in 3 minutes
    Find out how much your home could sell for in as little as 3 minutes with a no-obligation cash offer.
    Estimated market value
    $196,100
    Get a cash offer in 3 minutes
    Find out how much your home could sell for in as little as 3 minutes with a no-obligation cash offer.
    Estimated market value
    $196,100