Skip main navigation
Off market
  • $682,000

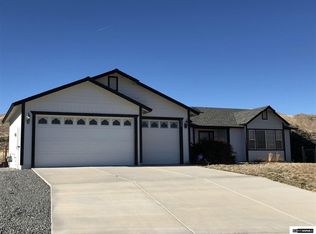
    320 Mia Ct, Sparks, NV 89436

    3beds
    1,877sqft
    SingleFamily
    Built in 1997
    0.52 Acres Lot
    $682,000 Zestimate®
    $363/sqft
    $2,900 Estimated rent

    Home value

    $682,000

    $648,000 - $716,000

    $2,900/mo

    Zestimate® history
    Loading
    Loading...

    Owner options

    List your home for rent

    $2,900/mo

    Rent Zestimate®

    Find your next renter with Zillow Rental Manager. Plus, with online applications, you can quickly screen prospective tenants – for free.

    Learn more

    $2,900/mo

    Rent Zestimate®

    Refinance and save

    $3,900/mo

    Est. payment

    Refinancing to a lower rate could help reduce your monthly payments and save thousands over the life of the loan.

    See today's rates

    $3,900/mo

    Est. payment

    Explore your selling options

    Work with a Zillow partner agent

    Leverage their expertise and Zillow's premium Showcase listings to get your home seen by more buyers.

    Get started

    List with your own agent

    Get your home in front of millions of buyers by listing it on Zillow.

    Learn how to do it

    Sell it yourself

    Take full control of how buyers see your home on Zillow by listing For Sale by Owner (FSBO).

    List your home

    What's special

    Pride of ownership is what you see as soon as you walk in this gorgeous house. There is nothing that you won't like about this home!! It is turn key & situated on a private half an acre lot in a well desired neighborhood. Spend you summer days enjoying this backyard & all it has to offer. Great open layout. New exterior paint, new AC & furnace & new hot water heater. Laminate flooring is also new. Newer appliances. RV parking with backyard access. Dump station & 220 amp hookup for RV & hot tub.

    This property is off market, which means it's not currently listed for sale or rent on Zillow. This may be different from what's available on other websites or public sources.

    Facts & features

    Interior

    Bedrooms & bathrooms
    • Bedrooms: 3
    • Bathrooms: 2
    • Full bathrooms: 2
    Heating
    • Forced air, Gas
    Cooling
    • Central
    Appliances
    • Included: Dishwasher, Dryer, Freezer, Garbage disposal, Microwave, Range / Oven, Refrigerator, Washer
    Features
    • Flooring: Tile, Laminate
    • Basement: None
    • Has fireplace: Yes
    Interior area
    • Total interior livable area: 1,877 sqft

    Property

    Parking
    • Parking features: Garage - Attached, Garage - Detached
    Features
    • Exterior features: Wood
    • Has spa: Yes
    • Has view: Yes
    • View description: Mountain
    Lot
    • Size: 0.52 Acres
    • Topography: Level, Cul-de-Sac
    Details
    • Parcel number: 53008406

    Construction

    Type & style
    • Home type: SingleFamily
    Materials
    • Frame
    • Roof: Composition
    Condition
    • Year built: 1997

    Utilities & green energy

    • Utilities for property: Electricity, City Sewer, Telephone, Community Sewer, City - County Water

    Community & neighborhood

    Location
    • Region: Sparks

    HOA & financial

    HOA
    • Has HOA: Yes
    • HOA fee: $4 monthly

    Other

    Other facts
    • Class: RESIDENTIAL
    • Bedrooms #: 3
    • # Garage: 3
    • # Carport: 0
    • ACCESS: Private
    • FENCED: Full, Back
    • # Half Baths: 0
    • HEATING/COOLING: Central Refrig AC
    • Status: Active/Pending-Loan
    • ADJOINS: Street
    • HOA AMENITIES: No Amenities
    • Baths #Full or 3/4: 2
    • LAUNDRY AREA: Yes, Cabinets, Shelves
    • GARAGE TYPES: Garage Door Opener(s), RV Access/Parking, Opener Control(s)
    • KITCHEN: Breakfast Bar, Single Oven Built-in, Cook Top - Electric
    • LANDSCAPED: Yes, Partially Landscaped
    • MASTER BEDROOM: Double Sinks, Shower Stall
    • LIVING ROOM: High Ceiling, Great Room, Family Rm Combo, Fireplce/Woodstove/Pellet
    • SPRINKLERS: Front, Back, Drip-Front, Drip-Back, Full Sprinklers, Drip-Full, Automatic
    • WINDOWS: Vinyl Frame
    • HOA: Yes
    • ROOF: Pitched, Composition - Shingle
    • TOPOGRAPHY: Level, Cul-de-Sac
    • UTILITIES: Electricity, City Sewer, Telephone, Community Sewer, City - County Water
    • VIEW: Yes
    • Stories: 1 Story
    • Type of Property: Site/Stick Built
    • Assoc Fee - Mo,Qtly,Annu: Annually
    • Elementary School: Hall
    • Automated Valuation: Yes
    • Sale/Lease: For Sale
    • APPLIANCES INCL PSNL PROP: Refrigerator in Kitchen, Refrigerator in Other rm, Electric Range - Oven
    • INTERIOR FIXTURES: Smoke Detector(s), Blinds - Shades, Drapes - Curtains
    • PERSONAL PROPERTY INCL: Storage Shed
    • EXTERIOR FEATURES: None - NA
    • FOUNDATION: Concrete - Crawl Space

    Price history

    DateEventPrice
    4/16/2021Sold$581,000+47.1%$310/sqft
    Source: Public Record Report a problem
    8/10/2018Sold$395,000-7.1%$210/sqft
    Source: Public Record Report a problem
    7/17/2018Pending sale$425,000$226/sqft
    Source: GROUP ONE INC. #180009618 Report a problem
    7/5/2018Listed for sale$425,000+131%$226/sqft
    Source: Keller Williams Group One Inc. #180009618 Report a problem
    10/9/1997Sold$184,000$98/sqft
    Source: Public Record Report a problem

    Public tax history

    YearProperty taxesTax assessment
    2026$3,293 +3%$130,514 -0.3%
    2025$3,198 +3%$130,963 +1.2%
    2024$3,105 -1.7%$129,396 +3.9%
    2023$3,159 +8%$124,595 +19.6%
    2022$2,925 +33.3%$104,213 +8.8%
    2021$2,195 +3.2%$95,803 +31.9%
    2020$2,127 -3.1%$72,609
    2019$2,195 +3.2%$72,609 +11.1%
    2018$2,127 +10.7%$65,330 +1.5%
    2017$1,921 $64,371 -0.2%
    2016$1,921 $64,468 +3.5%
    2015$1,921 +3.4%$62,266 +4.4%
    2014$1,858 $59,645 +5.8%
    2013$1,858 $56,357
    2012-- $56,357 +3.7%
    2011-- $54,364 +1.7%
    2010-- $53,465 -20.2%
    2009-- $66,981 -15.3%
    2008-- $79,090
    2007-- $79,090 +10.2%
    2006-- $71,776 +11%
    2005-- $64,651 +4.6%
    2004-- $61,837 +4.9%
    2003-- $58,961 +3.8%
    2002-- $56,815
    2001-- $56,815

    Find assessor info on the county website

    Neighborhood: 89436

    Nearby schools

    GreatSchools rating
    Schools provided by the listing agent
    • Elementary: Hall
    • Middle: Shaw Middle School
    • High: Spanish Springs

    Source: The MLS. This data may not be complete. We recommend contacting the local school district to confirm school assignments for this home.

    Get a cash offer in 3 minutes
    Find out how much your home could sell for in as little as 3 minutes with a no-obligation cash offer.
    Estimated market value
    $682,000
    Get a cash offer in 3 minutes
    Find out how much your home could sell for in as little as 3 minutes with a no-obligation cash offer.
    Estimated market value
    $682,000