Skip main navigation
Sold
  • Price Unknown

    320 Michael Ave, Los Lunas, NM 87031

    4beds
    1,907sqft
    Single Family Residence
    Built in 2021
    5,227 Square Feet Lot
    $387,900 Zestimate®
    $--/sqft
    $2,335 Estimated rent

    Home value

    $387,900

    $299,000 - $500,000

    $2,335/mo

    Zestimate® history
    Loading
    Loading...

    Owner options

    List your home for rent

    $2,335/mo

    Rent Zestimate®

    Find your next renter with Zillow Rental Manager. Plus, with online applications, you can quickly screen prospective tenants – for free.

    Learn more

    $2,335/mo

    Rent Zestimate®

    Refinance and save

    $25/mo

    Est. payment

    Refinancing to a lower rate could help reduce your monthly payments and save thousands over the life of the loan.

    See today's rates

    $25/mo

    Est. payment

    Explore your selling options

    Work with a Zillow partner agent

    Leverage their expertise and Zillow's premium Showcase listings to get your home seen by more buyers.

    Get started

    List with your own agent

    Get your home in front of millions of buyers by listing it on Zillow.

    Learn how to do it

    Sell it yourself

    Take full control of how buyers see your home on Zillow by listing For Sale by Owner (FSBO).

    List your home

    What's special

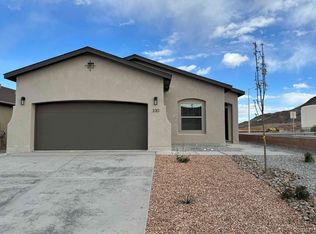
    Mountain viewsGourmet kitchenCeiling fansFully landscaped backyardGranite countersTile plank flooringHigh ceilings
    Better than new! This never-lived-in former model home is loaded with upgrades! Features 4 bedrooms, an open floor plan with great room, gourmet kitchen with granite counters, tile backsplash, gas cooktop and pendant lighting. Smart home features. Beautiful tile plank flooring, high ceilings, ceiling fans, and a fully landscaped backyard with mountain views. This home comes with a refrigerator, washer and dryer! 72 hour right of first refusal.

    Zillow last checked:

    Listing updated:

    Listed by:

    Michelle Rohl 505-221-7799,

    ERA Summit

    Bought with:

    Christopher Shain Tanner, 50530

    Keller Williams Realty

    Source: SWMLS,MLS#: 1081464MLS Logo

    Facts & features

    Interior

    Bedrooms & bathrooms
    • Bedrooms: 4
    • Bathrooms: 2
    • Full bathrooms: 2
    Primary bedroom
    • Level: Main
    • Area: 224
    • Dimensions: 14 x 16
    Bedroom 2
    • Level: Main
    • Area: 110
    • Dimensions: 10 x 11
    Bedroom 3
    • Level: Main
    • Area: 110
    • Dimensions: 10 x 11
    Bedroom 4
    • Level: Main
    • Area: 100
    • Dimensions: 10 x 10
    Dining room
    • Level: Main
    • Area: 96
    • Dimensions: 8 x 12
    Kitchen
    • Level: Main
    • Area: 150
    • Dimensions: 10 x 15
    Living room
    • Level: Main
    • Area: 260
    • Dimensions: 20 x 13
    Heating
    • Central, Forced Air, Natural Gas
    Cooling
    • Refrigerated
    Appliances
    • Included: Cooktop, Dishwasher, Disposal, Microwave, Refrigerator
    • Laundry: Washer Hookup, Dryer Hookup, ElectricDryer Hookup
    Features
    • Ceiling Fan(s), Great Room, Kitchen Island, Main Level Primary, Walk-In Closet(s)
    • Flooring: Carpet, Tile
    • Windows: Double Pane Windows, Insulated Windows
    • Has basement: No
    • Has fireplace: No
    Interior area
    • Total structure area: 1,907
    • Total interior livable area: 1,907 sqft

    Property

    Parking
    • Total spaces: 2
    • Parking features: Finished Garage, Heated Garage
    • Garage spaces: 2
    Features
    • Levels: One
    • Stories: 1
    • Patio & porch: Covered, Patio
    • Exterior features: Patio, Private Yard, Sprinkler/Irrigation
    • Fencing: Wall
    • Has view: Yes
    Lot
    • Size: 5,227 Square Feet
    • Features: Landscaped, Views
    • Residential vegetation: Grassed
    Details
    • Parcel number: 1 006 039 030 267
    • Zoning description: R-1

    Construction

    Type & style
    • Home type: SingleFamily
    • Architectural style: Ranch
    • Property subtype: Single Family Residence
    Materials
    • Frame, Stucco
    • Roof: Pitched,Shingle
    Condition
    • Resale
    • New construction: No
    • Year built: 2021
    Details
    • Builder name: Hakes Brothers

    Utilities & green energy

    • Sewer: Public Sewer
    • Water: Public
    • Utilities for property: Electricity Connected, Natural Gas Connected, Sewer Connected, Water Connected
    Green energy
    • Energy generation: None
    • Water conservation: Water-Smart Landscaping

    Community & HOA

    HOA
    • Has HOA: Yes
    • Services included: Common Areas
    • HOA fee: $25 monthly
    Location
    • Region: Los Lunas

    Financial & listing details

    • Tax assessed value: $290,000
    • Annual tax amount: $3,179
    • Date on market: 4/5/2025
    • Cumulative days on market: 41 days
    • Listing terms: Cash,Conventional,FHA,VA Loan
    • Road surface type: Paved

    Price history

    DateEventPrice
    6/17/2025Sold--
    Source: SWMLS #1081464 Report a problem
    5/17/2025Pending sale$369,900$194/sqft
    Source: SWMLS #1081464 Report a problem
    4/22/2025Price change$369,900-3.9%$194/sqft
    Source: SWMLS #1081464 Report a problem
    4/5/2025Listed for sale$385,000+6.1%$202/sqft
    Source: SWMLS #1081464 Report a problem
    9/30/2021Sold--
    Source: eXp Realty #65193921 Report a problem
    8/26/2021Pending sale$363,000$190/sqft
    Source: SWMLS #999708 Report a problem
    8/26/2021Listed for sale$363,000$190/sqft
    Source: SWMLS #999708 Report a problem

    Public tax history

    YearProperty taxesTax assessment
    2024$3,201 +0.7%$96,667
    2023$3,180 -1.3%$96,667
    2022$3,221 $96,667
    Find assessor info on the county website

    Neighborhood: 87031

    Nearby schools

    GreatSchools rating
    Get a cash offer in 3 minutes
    Find out how much your home could sell for in as little as 3 minutes with a no-obligation cash offer.
    Estimated market value
    $387,900
    Get a cash offer in 3 minutes
    Find out how much your home could sell for in as little as 3 minutes with a no-obligation cash offer.
    Estimated market value
    $387,900