Skip main navigation
Pending
  • $399,900

    320 Milledge Ave, Monroe, GA 30655

    4beds
    --sqft
    : 
    $2,834/mo
    Get pre-qualified
    Townhouse
    Built in 2026
    2,178 Square Feet Lot
    $400,100 Zestimate®
    $--/sqft
    $108/mo HOA

    What's special

    Designer finishesAbundance of natural lightStainless steel appliancesGranite countertopsLuxury vinyl plank flooring
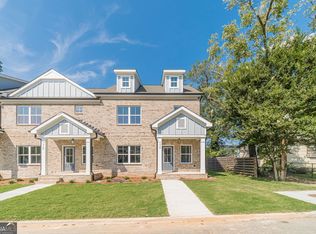
    Experience the best of new construction living in the heart of Downtown Monroe! This beautifully crafted new construction corner-unit townhome is perfectly situated directly across from the vibrant Monroe Town Green, placing you just steps from local shopping, restaurants, coffee shops, and all the charm Historic Downtown Monroe has to offer. Inside, you'll find an open and inviting floor plan featuring luxury vinyl plank flooring, granite countertops, stainless steel appliances, and a spacious owner's suite conveniently located on the main level. The corner-unit design offers added privacy and an abundance of natural light, creating a bright, welcoming space you'll love coming home to. Enjoy the perfect blend of modern, low-maintenance living and small-town charm. Spend your weekends walking to Monroe's year-round festivals, concerts, farmers markets, and community events-all just outside your front door. With brand-new construction, designer finishes, and an unbeatable walkable location, this townhome offers a rare opportunity to own a new home in one of Downtown Monroe's most desirable communities.
    17 days
    |
    11
    |
    0
    |

    Zillow last checked:

    Listing updated:

    Listed by:

    Doug Minton 404-520-0015,

    Keller Williams Realty Atl. Partners,

    Mary Compton 678-409-8611,

    Keller Williams Realty Atl. Partners

    Source: GAMLS,MLS#: 10820217MLS Logo

      Facts & features

      Interior

      Bedrooms & bathrooms
      • Bedrooms: 4
      • Bathrooms: 3
      • Full bathrooms: 2
      • 1/2 bathrooms: 1
      • Main level bathrooms: 1
      • Main level bedrooms: 1
      Rooms
      • Room types: Family Room, Laundry
      Dining room
      • Features: Dining Rm/Living Rm Combo
      Kitchen
      • Features: Breakfast Area, Pantry
      Heating
      • Electric, Heat Pump
      Cooling
      • Electric, Heat Pump
      Appliances
      • Included: Dishwasher, Microwave, Oven/Range (Combo)
      • Laundry: Upper Level
      Features
      • High Ceilings, Master On Main Level, Tray Ceiling(s), Walk-In Closet(s)
      • Flooring: Carpet
      • Windows: Double Pane Windows
      • Basement: None
      • Has fireplace: No
      • Common walls with other units/homes: 1 Common Wall,End Unit
      Interior area
      • Total structure area: 0
      • Finished area above ground: 0
      • Finished area below ground: 0

      Property

      Parking
      • Parking features: Kitchen Level
      Features
      • Levels: Two
      • Stories: 2
      • Patio & porch: Patio, Porch
      • Has view: Yes
      • View description: City
      • Waterfront features: No Dock Or Boathouse
      • Body of water: None
      Lot
      • Size: 2,178 Square Feet
      • Features: Corner Lot, Level
      Details
      • Parcel number: NM16A005

      Construction

      Type & style
      • Home type: Townhouse
      • Architectural style: Brick 4 Side
      • Property subtype: Townhouse
      • Attached to another structure: Yes
      Materials
      • Brick
      • Foundation: Slab
      • Roof: Composition
      Condition
      • New Construction
      • New construction: Yes
      • Year built: 2026
      Details
      • Warranty included: Yes

      Utilities & green energy

      • Electric: 220 Volts
      • Sewer: Public Sewer
      • Water: Private
      • Utilities for property: Cable Available, Electricity Available, High Speed Internet, Sewer Available, Underground Utilities, Water Available

      Community & HOA

      Community
      • Features: Street Lights, Near Shopping
      • Security: Smoke Detector(s)
      • Subdivision: Overlook At Monroe
      HOA
      • Has HOA: Yes
      • Services included: Maintenance Structure, Maintenance Grounds
      • HOA fee: $1,300 annually
      Location
      • Region: Monroe

      Financial & listing details

      • Tax assessed value: $75,000
      • Annual tax amount: $1,055
      • Date on market: 8/6/2026
      • Listing agreement: Exclusive Agency
      • Listing terms: 1031 Exchange,Cash,Conventional,FHA,VA Loan
      • Electric utility on property: Yes

        Estimated market value

        $400,100

        $380,000 - $420,000

        $2,171/mo

        Price history

        DateEventPrice
        8/6/2026Pending sale$399,900
        Source: FMLS GA #7816935 Report a problem
        8/6/2026Listed for sale$399,900
        Source: FMLS GA #7816935 Report a problem

        Public tax history

        YearProperty taxesTax assessment
        2025$1,055 $30,000
        Find assessor info on the county website

        Monthly payment

        Est. payment

        Payment breakdown

        Explore the cost of this home by adjusting the details. Changes won't be saved.
        All calculations are estimates and provided by Zillow, Inc. for informational purposes only. Actual amounts may vary.
        HOA fees may include property taxes on listings classified as Co-Ops. Contact the listing agent and/or owner for fee details.
        See how much you could borrow to make a competitive offer.

        Climate risks

        Neighborhood: 30655

        Getting around

        56 / 100
        Somewhat Walkable
        41 / 100
        Somewhat Bikeable

        Nearby schools

        GreatSchools rating
        Schools provided by the listing agent
        • Elementary: Harmony
        • Middle: Carver
        • High: Monroe Area

        Source: GAMLS. This data may not be complete. We recommend contacting the local school district to confirm school assignments for this home.

        A local agent can set up tours, give advice and negotiate with sellers.

        Browse local experts

        Similar homes