Welcome home! Perfectly nestled in one of the best locations in Oakhurst, this beautifully cared-for home backs to the park and offers direct access to the Waubonsie Trail for morning jogs, evening strolls, or weekend bike rides. A short walk takes you to the award-winning Steck Elementary School; Eola Community Center; Aurora Public Library; and the Oaks Recreation Club, where you can enjoy tennis, sand volleyball, a pool, and a variety of seasonal activities - making this the perfect place for active living year-round! Step inside and enjoy a bright, open floorplan with 9' ceilings throughout the main living areas, creating a spacious and welcoming atmosphere. To the left of the entry, a sunlit living room flows into a formal dining space-perfect for entertaining. These spaces lead to a beautifully updated kitchen featuring custom white cabinetry, granite countertops, and a full complement of stainless steel appliances - including a brand new stove, oven, microwave (all 2024), and newer dishwasher (2020) - ideal for home chefs of any level. The kitchen opens seamlessly into a family room with soaring vaulted ceilings and a cozy fireplace, offering the perfect spot to gather with family and friends. Just off the family room, a stunning sunroom provides a year-round retreat filled with natural light and peaceful backyard views. Upstairs, you'll find four generously sized bedrooms, including a spacious primary suite with a walk-in closet and private bath. The fourth bedroom is especially oversized, offering wonderful flexibility as a shared room, playroom, or creative space. Looking for even more room to spread out? A finished lookout basement boasts 1,300 extra square feet of space with a dedicated office, media room, additional full bathroom, and a large rec space ideal for movie nights or game days. Situated on an extra spacious lot with an expansive backyard offering rare, unobstructed views into the park and a large patio with a sit-out deck for plenty of space to soak in the sun! Upgrades include new roof and siding (2023), new hardwood floors (2024), new paint (2024), new HVAC system (2022), and newer water heater. All of this in the highly sought-after Oakhurst community with Naperville District 204 schools, quick access to the highway, and minutes from shopping, dining, and more. Don't miss your chance to enjoy the best of this vibrant neighborhood - this is one you can't miss!
Closed
Street View
$666,000
320 Millington Ln, Aurora, IL 60504
4beds
2,810sqft
Single Family Residence
Built in 1991
10,284 Square Feet Lot
$692,000 Zestimate®
$237/sqft
$3,716 Estimated rent
Home value
$692,000
$630,000 - $761,000
$3,716/mo
Zestimate® history
Owner options
List your home for rent
$3,716/mo
Rent Zestimate®
Find your next renter with Zillow Rental Manager. Plus, with online applications, you can quickly screen prospective tenants – for free.
$3,716/mo
Rent Zestimate®
Refinance and save
$5,099/mo
Est. payment
Refinancing to a lower rate could help reduce your monthly payments and save thousands over the life of the loan.
$5,099/mo
Est. payment
Explore your selling options
Work with a Zillow partner agent
Leverage their expertise and Zillow's premium Showcase listings to get your home seen by more buyers.
Get startedList with your own agent
Get your home in front of millions of buyers by listing it on Zillow.
Learn how to do itSell it yourself
Take full control of how buyers see your home on Zillow by listing For Sale by Owner (FSBO).
List your homeWhat's special
Zillow last checked:
Listing updated:
Listed by:
Lori Johanneson 630-634-0700,
@properties Christies International Real Estate
Bought with:
Sairavi Suribhotla
Keller Williams Infinity
Source: MRED as distributed by MLS GRID,MLS#: 12360034
Facts & features
Interior
Bedrooms & bathrooms
- Bedrooms: 4
- Bathrooms: 4
- Full bathrooms: 3
- 1/2 bathrooms: 1
Rooms
- Room types: Eating Area, Sun Room, Recreation Room, Office, Theatre Room
Primary bedroom
- Features: Flooring (Carpet), Bathroom (Full)
- Level: Second
- Area: 351 Square Feet
- Dimensions: 27X13
Bedroom 2
- Features: Flooring (Carpet)
- Level: Second
- Area: 165 Square Feet
- Dimensions: 15X11
Bedroom 3
- Features: Flooring (Carpet)
- Level: Second
- Area: 154 Square Feet
- Dimensions: 14X11
Bedroom 4
- Features: Flooring (Carpet)
- Level: Second
- Area: 460 Square Feet
- Dimensions: 23X20
Dining room
- Features: Flooring (Hardwood)
- Level: Main
- Area: 176 Square Feet
- Dimensions: 16X11
Eating area
- Features: Flooring (Hardwood)
- Level: Main
- Area: 176 Square Feet
- Dimensions: 16X11
Family room
- Features: Flooring (Hardwood)
- Level: Main
- Area: 315 Square Feet
- Dimensions: 21X15
Kitchen
- Features: Kitchen (Eating Area-Table Space, Island), Flooring (Hardwood)
- Level: Main
- Area: 117 Square Feet
- Dimensions: 13X9
Laundry
- Features: Flooring (Hardwood)
- Level: Main
- Area: 60 Square Feet
- Dimensions: 10X6
Living room
- Features: Flooring (Hardwood)
- Level: Main
- Area: 247 Square Feet
- Dimensions: 19X13
Office
- Features: Flooring (Wood Laminate)
- Level: Basement
- Area: 384 Square Feet
- Dimensions: 24X16
Recreation room
- Features: Flooring (Wood Laminate)
- Level: Basement
- Area: 299 Square Feet
- Dimensions: 23X13
Sun room
- Features: Flooring (Ceramic Tile)
- Level: Main
- Area: 140 Square Feet
- Dimensions: 14X10
Other
- Features: Flooring (Wood Laminate)
- Level: Basement
- Area: 221 Square Feet
- Dimensions: 17X13
Heating
- Natural Gas, Forced Air
Cooling
- Central Air
Appliances
- Included: Range, Microwave, Dishwasher, Refrigerator, Washer, Dryer, Stainless Steel Appliance(s)
- Laundry: Main Level, Sink
Features
- Cathedral Ceiling(s), Built-in Features, Walk-In Closet(s), Open Floorplan
- Flooring: Hardwood, Laminate
- Windows: Skylight(s)
- Basement: Finished,Full
- Number of fireplaces: 1
- Fireplace features: Wood Burning, Gas Starter, Family Room
Interior area
- Total structure area: 4,106
- Total interior livable area: 2,810 sqft
- Finished area below ground: 1,296
Property
Parking
- Total spaces: 2
- Parking features: Concrete, On Site, Garage Owned, Attached, Garage
- Attached garage spaces: 2
Accessibility
- Accessibility features: No Disability Access
Features
- Stories: 2
- Patio & porch: Deck, Patio
Lot
- Size: 10,284 Square Feet
- Features: Landscaped, Mature Trees
Details
- Parcel number: 0730206010
- Special conditions: None
Construction
Type & style
- Home type: SingleFamily
- Property subtype: Single Family Residence
Materials
- Vinyl Siding, Brick
- Roof: Asphalt
Condition
- New construction: No
- Year built: 1991
Utilities & green energy
- Sewer: Public Sewer
- Water: Public
Community & HOA
Community
- Features: Clubhouse, Park, Pool, Tennis Court(s), Curbs, Sidewalks, Street Lights, Street Paved
- Subdivision: Oakhurst
HOA
- Has HOA: Yes
- Services included: Insurance
- HOA fee: $345 annually
Location
- Region: Aurora
Financial & listing details
- Price per square foot: $237/sqft
- Tax assessed value: $173,880
- Annual tax amount: $12,047
- Date on market: 7/28/2025
- Listing terms: Conventional
- Ownership: Fee Simple w/ HO Assn.
Price history
| Date | Event | Price |
|---|---|---|
| 7/25/2025 | Sold | $666,000+56.7%$237/sqft |
Source:  MRED as distributed by MLS GRID #12360034 Report a problem MRED as distributed by MLS GRID #12360034 Report a problem | ||
| 5/29/2014 | Sold | $425,000-2.3%$151/sqft |
Source: MRED as distributed by MLS GRID #08531421 Report a problem | ||
| 3/13/2014 | Price change | $434,900-1.1%$155/sqft |
Source: Wiseman & Associates Real Estate #08531421 Report a problem | ||
| 2/7/2014 | Listed for sale | $439,900+20.9%$157/sqft |
Source: Wiseman & Associates Real Estate #08531421 Report a problem | ||
| 9/6/2002 | Sold | $364,000$130/sqft |
Source: Public Record Report a problem | ||
Public tax history
| Year | Property taxes | Tax assessment |
|---|---|---|
| 2024 | $12,613 +4.7% | $173,880 +11.3% |
| 2023 | $12,047 +2.9% | $156,240 +7.3% |
| 2022 | $11,708 +2.7% | $145,620 +3.7% |
| 2021 | $11,403 -1.2% | $140,420 |
| 2020 | $11,543 +3.6% | $140,420 +5.1% |
| 2019 | $11,143 -1.6% | $133,550 -0.5% |
| 2018 | $11,322 +1.6% | $134,180 +3.5% |
| 2017 | $11,139 +1.7% | $129,630 +4.2% |
| 2016 | $10,949 +0.9% | $124,410 +5.3% |
| 2015 | $10,846 -4.8% | $118,130 -1.9% |
| 2014 | $11,397 +1.1% | $120,390 -0.7% |
| 2013 | $11,278 +6.7% | $121,220 -2% |
| 2012 | $10,572 +2.6% | $123,730 -6.4% |
| 2011 | $10,306 +3.6% | $132,230 +1% |
| 2010 | $9,945 +3.1% | $130,870 -4% |
| 2009 | $9,645 +3.1% | $136,330 +1.8% |
| 2008 | $9,355 +4.5% | $133,910 +5.8% |
| 2007 | $8,956 +5.1% | $126,570 +7.4% |
| 2006 | $8,519 -0.4% | $117,840 +2.6% |
| 2005 | $8,550 +4% | $114,850 +3.8% |
| 2004 | $8,218 +3.6% | $110,640 +6.8% |
| 2003 | $7,930 +9.1% | $103,600 +8.3% |
| 2002 | $7,270 +4.3% | $95,620 +4.7% |
| 2001 | $6,971 +5.6% | $91,340 +4.4% |
| 2000 | $6,602 | $87,490 |
Find assessor info on the county website
Neighborhood: Fox Valley
Nearby homes
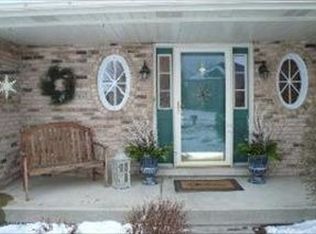
- $603,0004 bd3 ba2.6k sqft310 Millington Ln, Aurora, IL 60504Off Market
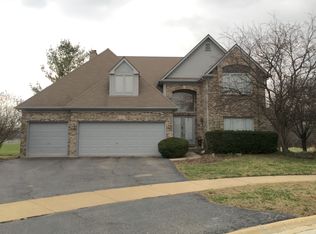
- $690,2004 bd4 ba3.2k sqft330 Millington Ln, Aurora, IL 60504Off Market
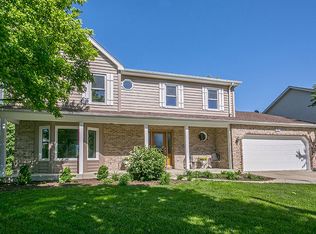
- $563,0004 bd3 ba2.6k sqft300 Millington Ln, Aurora, IL 60504Off Market
- $582,4004 bd3 ba2.8k sqft341 Millington Ln, Aurora, IL 60504Off Market
- $574,6003 bd2 ba2.7k sqft340 Millington Ln, Aurora, IL 60504Off Market
- $467,4504 bd3 ba3.1k sqft2585 Thornley Ct, Aurora, IL 60504Sold
- $517,0004 bd2 ba2.4k sqft290 Millington Ln, Aurora, IL 60504Off Market
- $547,9004 bd2 ba2.5k sqft350 Millington Ln, Aurora, IL 60504Off Market
Nearby schools
GreatSchools rating
- 7/10Reba O Steck Elementary SchoolGrades: K-5Distance: 0.2 mi
- 6/10Fischer Middle SchoolGrades: 6-8Distance: 0.7 mi
- 9/10Waubonsie Valley High SchoolGrades: 9-12Distance: 0.3 mi
Schools provided by the listing agent
- Elementary: Steck Elementary School
- Middle: Fischer Middle School
- High: Waubonsie Valley High School
- District: 204
Source: MRED as distributed by MLS GRID. This data may not be complete. We recommend contacting the local school district to confirm school assignments for this home.
Get a cash offer in 3 minutes
Find out how much your home could sell for in as little as 3 minutes with a no-obligation cash offer.
Estimated market value
$692,000
Get a cash offer in 3 minutes
Find out how much your home could sell for in as little as 3 minutes with a no-obligation cash offer.
Estimated market value
$692,000
- Illinois
- DuPage County
- Aurora
- 60504
- Fox Valley
- 320 Millington Ln
