There is so much to say about this home I am not sure where to begin. This custom designed and custom built home has ALL the things you could want or need in a home. The custom craftsman style millwork throughout the home is a very special upgrade. There is 6" base molding, wide door casings, board and batten below the chair rail and built in book cases, and storage. All CUSTOM to the home and hand done. Everywhere you look throughout the home there is a detail that is so special you can't help but linger as you tour the home. The entry ceiling at the front door AND the screened in porch ceiling are stained tongue and groove pine. The siding is Hardie plank, the windows are Andersen, and the decking is Trex ; all designed to last many, many years. The kitchen is a chefs dream with a double wall oven, a 36" cooktop, cherry cabinets to the ceiling, and beautiful granite tops. The great room, off the kitchen features a large table area, a floor to ceiling stone fireplace with gas logs, and a blower attachment, REAL red-oak hardwood floors, a built in speaker system, custom made built ins on either side of the fireplace, and amazing board and batten custom millwork in the dining area. The attached screened in porch adds to the living space with built in speakers, Trex flooring and a beautiful view of the backyard and pool area. The primary suite is to die for. The walk-in closet is huge, the bathroom is luxurious with a huge walk in shower, soaking tub, double vanities and an extra vanity for storage. and the attached sunroom is such a special place. There is a floor to ceiling stone fireplace in the bedroom with a set of gas logs for those chilly nights when a fire is the perfect end to a busy day. Oh wait, the laundry room is also attached to the primary for easy of use. There are 2 more bedrooms on the OTHER side of the home that share a hall bath. Each has it's own large closet and there are 2 more linen closets in the hall way. The unfinished basement is the full footprint of the home and it offers so many versatile ways to add to the home as you wish. It has walk-up stairs that lead you to the outside. There is a substantial mudroom with custom board and batten trim, built in racks and storage and a set up steps to the massive office built in above the attached garage. The garage itself is an oversized 2 car which also has it's own half bath. Should you be out by the pool and patio or working on a car in the garage you can pop right in to use the bath. The extensive hardscape does not disappoint either. All Trex decking, built in hot tub, Trex surrounded above ground pool, 40x60 deer fence enclosed raised garden (complete with irrigation), a firepit, a chicken coop (also fenced). Then we get to the 6 tandem car garage. It is massive! It has electricity, water and an extra slip to park and plug in 2 RV.s! This home, in a secluded and private Clarke County neighborhood (only 3 other homes) with no HOA (a few restrictions on animals) is a gem. It is quiet and yet less than 1.5 miles from the Route 7 corridor for easy commuting. There is literally nothing that this home needs. All freshly painted and nearly new, ready for you to move in!
Sold for $940,000
$940,000
320 Minniewood Ln, Berryville, VA 22611
3beds
2,976sqft
Single Family Residence
Built in 2019
4.1 Acres Lot
$963,100 Zestimate®
$316/sqft
$3,144 Estimated rent
Home value
$963,100
Estimated sales range
Not available
$3,144/mo
Zestimate® history
Owner options
List your home for rent
$3,144/mo
Rent Zestimate®
Find your next renter with Zillow Rental Manager. Plus, with online applications, you can quickly screen prospective tenants – for free.
$3,144/mo
Rent Zestimate®
Refinance and save
$5,450/mo
Est. payment
Refinancing to a lower rate could help reduce your monthly payments and save thousands over the life of the loan.
$5,450/mo
Est. payment
Explore your selling options
Work with a Zillow partner agent
Leverage their expertise and Zillow's premium Showcase listings to get your home seen by more buyers.
Get startedList with your own agent
Get your home in front of millions of buyers by listing it on Zillow.
Learn how to do itSell it yourself
Take full control of how buyers see your home on Zillow by listing For Sale by Owner (FSBO).
List your homeWhat's special
Zillow last checked:
Listing updated:
Listed by:
Pamela Dors 540-539-4494,
Keller Williams Realty Advantage
Bought with:
Steve DuBrueler
Premier LLC
Source: Bright MLS,MLS#: VACL2003848
Facts & features
Interior
Bedrooms & bathrooms
- Bedrooms: 3
- Bathrooms: 3
- Full bathrooms: 2
- 1/2 bathrooms: 1
- Main level bathrooms: 3
- Main level bedrooms: 3
Basement
- Area: 2976
Heating
- Heat Pump, Propane, Electric
Cooling
- Ceiling Fan(s), Central Air, Heat Pump, Electric
Appliances
- Included: Microwave, Dishwasher, Dryer, Energy Efficient Appliances, Double Oven, Oven, Cooktop, Refrigerator, Six Burner Stove, Washer, Water Conditioner - Owned, Water Heater, Water Treat System, Electric Water Heater
- Laundry: Main Level
Features
- Bathroom - Stall Shower, Built-in Features, Ceiling Fan(s), Chair Railings, Combination Dining/Living, Combination Kitchen/Dining, Combination Kitchen/Living, Crown Molding, Entry Level Bedroom, Open Floorplan, Kitchen Island, Kitchen - Table Space, Primary Bath(s), Recessed Lighting, Sound System, Upgraded Countertops, Wainscotting, Store/Office, 9'+ Ceilings, Dry Wall
- Flooring: Hardwood, Ceramic Tile, Wood
- Doors: French Doors
- Windows: Double Hung, Double Pane Windows, Energy Efficient, Vinyl Clad
- Basement: Full
- Number of fireplaces: 2
- Fireplace features: Gas/Propane
Interior area
- Total structure area: 5,952
- Total interior livable area: 2,976 sqft
- Finished area above ground: 2,976
- Finished area below ground: 0
Property
Parking
- Total spaces: 14
- Parking features: Garage Faces Front, Garage Door Opener, Oversized, Other, Attached, Detached, Driveway
- Attached garage spaces: 8
- Uncovered spaces: 6
Accessibility
- Accessibility features: Accessible Doors, Accessible Hallway(s)
Features
- Levels: One
- Stories: 1
- Patio & porch: Deck, Enclosed, Patio, Porch, Screened
- Exterior features: Extensive Hardscape, Flood Lights, Rain Gutters
- Has private pool: Yes
- Pool features: Above Ground, Fenced, Private
- Spa features: Hot Tub
- Has view: Yes
- View description: Garden, Pasture, Trees/Woods
Lot
- Size: 4.1 Acres
- Features: Cleared, Front Yard, Landscaped, Level, Open Lot, Wooded, Premium, Private, Rural, SideYard(s)
Details
- Additional structures: Above Grade, Below Grade, Outbuilding
- Parcel number: 6A32F
- Zoning: AOC
- Special conditions: Standard
Construction
Type & style
- Home type: SingleFamily
- Architectural style: Craftsman
- Property subtype: Single Family Residence
Materials
- HardiPlank Type
- Foundation: Concrete Perimeter
- Roof: Architectural Shingle
Condition
- Excellent
- New construction: No
- Year built: 2019
Utilities & green energy
- Sewer: Private Septic Tank
- Water: Well
Community & HOA
Community
- Subdivision: None Available
HOA
- Has HOA: No
Location
- Region: Berryville
Financial & listing details
- Price per square foot: $316/sqft
- Tax assessed value: $931,800
- Annual tax amount: $4,067
- Date on market: 6/25/2025
- Listing agreement: Exclusive Right To Sell
- Inclusions: Pool And Pool Equipment
- Ownership: Fee Simple
Price history
| Date | Event | Price |
|---|---|---|
| 8/1/2025 | Sold | $940,000+0%$316/sqft |
Source:  Bright MLS #VACL2003848 Report a problem Bright MLS #VACL2003848 Report a problem | ||
| 6/27/2025 | Pending sale | $939,999$316/sqft |
Source: Bright MLS #VACL2003848 Report a problem | ||
| 6/25/2025 | Listed for sale | $939,999+795.2%$316/sqft |
Source: Bright MLS #VACL2003848 Report a problem | ||
| 1/6/2017 | Sold | $105,000$35/sqft |
Source: Public Record Report a problem | ||
Public tax history
| Year | Property taxes | Tax assessment |
|---|---|---|
| 2025 | $91 -97.7% | $931,800 +39.7% |
| 2024 | $4,001 | $666,800 |
| 2023 | $4,001 -1.6% | $666,800 |
| 2022 | $4,067 | $666,800 |
| 2021 | $4,067 | $666,800 |
| 2020 | -- | $666,800 +50.3% |
| 2019 | $788 | $443,700 +299.7% |
| 2018 | -- | $111,000 |
| 2017 | -- | $111,000 |
| 2016 | -- | $111,000 -28.8% |
| 2015 | -- | $156,000 |
| 2014 | -- | $156,000 |
| 2013 | -- | $156,000 |
| 2012 | -- | $156,000 |
| 2011 | -- | $156,000 |
| 2010 | -- | $156,000 +1.8% |
| 2009 | -- | $153,200 |
| 2008 | -- | $153,200 |
| 2007 | -- | $153,200 +203.4% |
| 2006 | -- | $50,500 |
Find assessor info on the county website
Neighborhood: 22611
Nearby homes
- $860,9003 bd2 ba3k sqft210 Minniewood Ln, Berryville, VA 22611Off Market
- $797,1003 bd3 ba2.6k sqft269 Minniewood Ln, Berryville, VA 22611Off Market
- $775,4003 bd3 ba2.5k sqft195 Minniewood Ln, Berryville, VA 22611Off Market
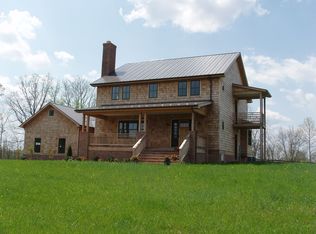
- $623,9003 bd2 ba2k sqft323 Minniewood Ln, Berryville, VA 22611Off Market
- $518,0003 bd2 ba1.5k sqft1064 Triple J Rd, Berryville, VA 22611Off Market
- $484,9003 bd2 ba1.7k sqft7766 Minniewood Ln, Berryville, VA 22611Off Market
- $468,1003 bd2 ba1.8k sqft153 Minniewood Ln, Berryville, VA 22611Off Market
- $142,0002.09 AcresTriple J Rd, Berryville, VA 22611Sold
Nearby schools
GreatSchools rating
- 6/10Boyce Elementary SchoolGrades: K-5Distance: 5.1 mi
- 5/10Johnson-Williams Middle SchoolGrades: 6-8Distance: 2.7 mi
- 8/10Clarke County High SchoolGrades: 9-12Distance: 2.3 mi
Schools provided by the listing agent
- District: Clarke County Public Schools
Source: Bright MLS. This data may not be complete. We recommend contacting the local school district to confirm school assignments for this home.
Get a cash offer in 3 minutes
Find out how much your home could sell for in as little as 3 minutes with a no-obligation cash offer.
Estimated market value
$963,100
Get a cash offer in 3 minutes
Find out how much your home could sell for in as little as 3 minutes with a no-obligation cash offer.
Estimated market value
$963,100
- Virginia
- Clarke County
- Berryville
- 22611
- 320 Minniewood Ln
Nearby cities
Nearby zip codes
Other Berryville Topics
