Skip main navigation
Off market
  • $489,800

    320 Monaco Ln, Blandon, PA 19510

    4beds
    2,968sqft
    SingleFamily
    Built in 2004
    0.25 Acres Lot
    $489,800 Zestimate®
    $165/sqft
    $3,014 Estimated rent

    Home value

    $489,800

    $465,000 - $514,000

    $3,014/mo

    Zestimate® history
    Loading
    Loading...

    Owner options

    List your home for rent

    $3,014/mo

    Rent Zestimate®

    Find your next renter with Zillow Rental Manager. Plus, with online applications, you can quickly screen prospective tenants – for free.

    Learn more

    $3,014/mo

    Rent Zestimate®

    Refinance and save

    $3,264/mo

    Est. payment

    Refinancing to a lower rate could help reduce your monthly payments and save thousands over the life of the loan.

    See today's rates

    $3,264/mo

    Est. payment

    Explore your selling options

    Work with a Zillow partner agent

    Leverage their expertise and Zillow's premium Showcase listings to get your home seen by more buyers.

    Get started

    List with your own agent

    Get your home in front of millions of buyers by listing it on Zillow.

    Learn how to do it

    Sell it yourself

    Take full control of how buyers see your home on Zillow by listing For Sale by Owner (FSBO).

    List your home

    What's special

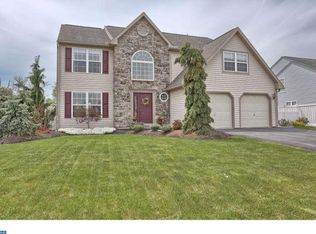
    This two-story colonial revival styled home, built by Grande Homes in 2004 for the present and only owner to date, is located in the community of Shadow Ridge, located in the Blandon, PA area and served by the Fleetwood School District. The home was significantly modified by the present owners and has upgraded features throughout. One of those features is a large custom kitchen with granite counter tops, tile backsplash, many built-in stainless appliances, all wrapped in maple wood cabinetry. There is also a breakfast nook with sliding glass doors leading to the rear deck. Adjacent to the kitchen is a sizable family room with a natural gas fireplace. The two-story foyer adds drama, is fronted by an "L" shaped staircase, and flanked by the formal living room, study and powder room. The formal dining room is ablaze in custom trim accents like chair rail, crown molding, and applied wall accents and completes the first-floor plan. The master bedroom suite is located on the upper level and like the kitchen area features some nice upgrades. The master has a cathedral ceiling with a fan, large walk-in closet and a full on luxury bath with whirlpool tub, shower, and skylight. There are three more sizable bedrooms, full bath and laundry room completing the upper level. The full basement is unfinished but is spacious and could make for a great game or media room in the future. The home is heated by a high efficiency, direct vent, natural gas, forced air system which includes central air conditioning. The two-car garage is finished, insulated and has openers. The home conveniently is located just 27 miles from center city Allentown and 13 miles from Reading. This is an excellent, well-built home in a great neighborhood. The only thing missing is you! Call listing agent, Jeffrey Hogue at 484-325-0111 to schedule a preview.

    This property is off market, which means it's not currently listed for sale or rent on Zillow. This may be different from what's available on other websites or public sources.

    Facts & features

    Interior

    Bedrooms & bathrooms
    • Bedrooms: 4
    • Bathrooms: 3
    • Full bathrooms: 2
    • 1/2 bathrooms: 1
    Heating
    • Forced air
    Cooling
    • Central
    Appliances
    • Included: Dishwasher, Garbage disposal, Microwave, Range / Oven
    Features
    • Flooring: Tile, Carpet
    • Basement: Unfinished
    • Has fireplace: Yes
    Interior area
    • Total interior livable area: 2,968 sqft

    Property

    Parking
    • Total spaces: 2
    • Parking features: Garage - Attached, Off-street, On-street
    Features
    • Exterior features: Vinyl, Brick
    Lot
    • Size: 0.25 Acres
    Details
    • Parcel number: 61542117114155

    Construction

    Type & style
    • Home type: SingleFamily
    Materials
    • steel
    • Roof: Asphalt
    Condition
    • Year built: 2004

    Community & HOA

    Location
    • Region: Blandon

    Financial & listing details

    • Price per square foot: $165/sqft
    • Tax assessed value: $178,100
    • Annual tax amount: $8,553

    Price history

    DateEventPrice
    4/3/2017Sold$275,000+5%$93/sqft
    Source: Public Record Report a problem
    4/2/2004Sold$261,971$88/sqft
    Source: Public Record Report a problem

    Public tax history

    YearProperty taxesTax assessment
    2025$8,553 +4.3%$178,100
    2024$8,202 +7.1%$178,100
    2023$7,661 +0.6%$178,100
    2022$7,617 $178,100
    2021$7,617 +0.6%$178,100
    2020$7,572 $178,100
    2019$7,572 +1.3%$178,100
    2018$7,474 +2.5%$178,100
    2017$7,290 +357.9%$178,100
    2016$1,592 $178,100
    2015$1,592 $178,100
    2014-- $178,100
    2013-- $178,100
    2012-- $178,100 -19.6%
    2011-- $221,400
    2010-- $221,400
    2009-- $221,400
    2008-- $221,400
    2007-- $221,400 -15%
    2006-- $260,600
    2005-- $260,600 +732.6%
    2004-- $31,300
    Find assessor info on the county website

    Neighborhood: 19510

    Nearby schools

    GreatSchools rating
    Get a cash offer in 3 minutes
    Find out how much your home could sell for in as little as 3 minutes with a no-obligation cash offer.
    Estimated market value
    $489,800
    Get a cash offer in 3 minutes
    Find out how much your home could sell for in as little as 3 minutes with a no-obligation cash offer.
    Estimated market value
    $489,800