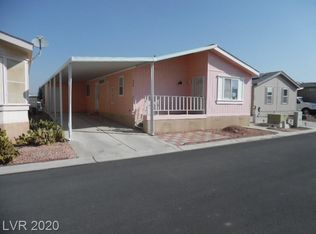
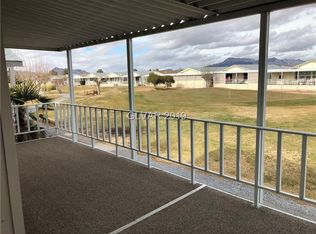
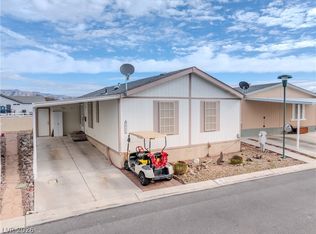
LOT OWNED! NΟ ᏞΟT RENΤ! Lοcated inside thе Deѕert Greens 55+ gated community, this nicely updated 2 bedroom, 2 bath home offers comfort, convenience, and energy efficiency in the heart of Pahrump! Lot owned with no monthly lot rent — a huge advantage. Enjoy golf course views of the 8th hole from the covered patio while taking advantage of WHOLE HOUSE SOLAR FULLY OWNED, a 2023 HVAC system, fiber optic internet, Alexa-equipped lighting, Nest thermostat, and installed security cameras. Interior features include beautiful laminate wood flooring, granite countertops, and an easy living floorplan. Bubbler-serviced landscaping keeps maintenance simple, while the separate workshop and storage shed add valuable extra space. Attached covered parking plus guest parking directly across the street. Desert Greens amenities include a 9-hole golf course, pool, hot tub, exercise equipment, bocce ball court, library, meeting & game rooms, pet park, separate RV parking, and gated entry. Schedule your showing today!
Active under contract
$212,000
320 Montecito Dr, Pahrump, NV 89048
2beds
972sqft
Manufactured Home, Single Family Residence
Built in 2005
2,613 Square Feet Lot
$203,100 Zestimate®
$218/sqft
$215/mo HOA
What's special
Attached covered parkingFiber optic internetCovered patioNest thermostatBubbler-serviced landscapingAlexa-equipped lightingEasy living floorplan
- 119 days
- 128
- 1
Zillow last checked:
Listing updated:
Listed by:
Sheryl L. Hunter S.0171823 (775)910-3730,
Classic Realty Group Inc
Source: LVR,MLS#: 2781401 Originating MLS: Greater Las Vegas Association of Realtors Inc
Originating MLS: Greater Las Vegas Association of Realtors IncFacts & features
Interior
Bedrooms & bathrooms
- Bedrooms: 2
- Bathrooms: 2
- Full bathrooms: 1
- 3/4 bathrooms: 1
Primary bedroom
- Description: Ceiling Fan,Ceiling Light,Walk-In Closet(s)
- Dimensions: 12x12
Bedroom 2
- Description: Ceiling Fan,Ceiling Light,Closet
- Dimensions: 9x11
Primary bathroom
- Description: Double Sink,Shower Only
- Dimensions: 12x5
Dining room
- Description: Dining Area
- Dimensions: 8x11
Kitchen
- Description: Granite Countertops,Man Made Woodor Laminate Flooring,Stainless Steel Appliances
- Dimensions: 7x11
Living room
- Description: Rear
- Dimensions: 17x12
Heating
- Central, Electric
Cooling
- Central Air, Electric
Appliances
- Included: Dryer, Dishwasher, Electric Range, Electric Water Heater, Disposal, Microwave, Refrigerator, Water Heater, Washer
- Laundry: Electric Dryer Hookup, Main Level, Laundry Room
Features
- Bedroom on Main Level, Ceiling Fan(s), Primary Downstairs, Window Treatments, Central Vacuum
- Flooring: Laminate
- Windows: Double Pane Windows, Window Treatments
- Has fireplace: No
Interior area
- Total structure area: 972
- Total interior livable area: 972 sqft
Video & virtual tour
Property
Parking
- Total spaces: 2
- Parking features: Attached Carport, Assigned, Covered, RV Access/Parking, Guest
- Carport spaces: 2
Features
- Stories: 1
- Patio & porch: Covered, Patio
- Exterior features: Patio, Sprinkler/Irrigation
- Pool features: Community
- Fencing: None
- Has view: Yes
- View description: Golf Course
Lot
- Size: 2,613 Square Feet
- Features: Drip Irrigation/Bubblers, Desert Landscaping, Landscaped, < 1/4 Acre
Details
- Parcel number: 3562210
- Zoning description: Single Family
- Horse amenities: None
Construction
Type & style
- Home type: MobileManufactured
- Architectural style: Manufactured Home,One Story
- Property subtype: Manufactured Home, Single Family Residence
Materials
- Masonite, Drywall
- Foundation: Permanent
- Roof: Composition,Pitched,Shingle
Condition
- Resale
- Year built: 2005
Details
- Builder model: Cavco
- Builder name: Cavco
Utilities & green energy
- Electric: Photovoltaics Seller Owned
- Sewer: Public Sewer
- Water: Public
- Utilities for property: Electricity Available
Green energy
- Energy efficient items: Windows, Solar Panel(s)
- Energy generation: Solar
Community & HOA
Community
- Features: Pool
- Security: Gated Community
- Senior community: Yes
- Subdivision: Desert Greens Ph#1
HOA
- Has HOA: Yes
- Amenities included: Clubhouse, Dog Park, Fitness Center, Golf Course, Pool, Pet Restrictions, Recreation Room, RV Parking
- Services included: Association Management, Maintenance Grounds, Recreation Facilities
- HOA fee: $215 monthly
- HOA name: Desert Greens HOA
- HOA phone: 702-433-0149
Location
- Region: Pahrump
Financial & listing details
- Price per square foot: $218/sqft
- Tax assessed value: $92,806
- Annual tax amount: $761
- Date on market: 5/12/2026
- Listing agreement: Exclusive Right To Sell
- Listing terms: Cash,Conventional,FHA,VA Loan
- Ownership: Manufactured
- Electric utility on property: Yes
- Road surface type: Chip And Seal
Estimated market value
$203,100
$193,000 - $213,000
Not available
Price history
| Date | Event | Price |
|---|---|---|
| 8/19/2026 | Contingent | $212,000$218/sqft |
Source:  LVR #2781401 Report a problem LVR #2781401 Report a problem | ||
| 5/12/2026 | Listed for sale | $212,000+203.3%$218/sqft |
Source: LVR #2781401 Report a problem | ||
| 3/12/2015 | Sold | $69,900$72/sqft |
Source: LVR #1506505 Report a problem | ||
| 1/9/2015 | Listed for sale | $69,900+11%$72/sqft |
Source: Urban Nest Realty, LLC #1506505 Report a problem | ||
| 11/29/2012 | Sold | $63,000-6.7%$65/sqft |
Source: LVR #1293550 Report a problem | ||
| 11/13/2012 | Pending sale | $67,500$69/sqft |
Source: iRealtyProperties, LLC #1293550 Report a problem | ||
| 10/17/2012 | Listed for sale | $67,500-20.6%$69/sqft |
Source: iRealtyProperties, LLC #1293550 Report a problem | ||
| 5/29/2009 | Sold | $85,000$87/sqft |
Source: Public Record Report a problem | ||
Public tax history
| Year | Property taxes | Tax assessment |
|---|---|---|
| 2025 | $735 +8% | $32,482 -12.3% |
| 2024 | $680 +8.4% | $37,019 +6.9% |
| 2023 | $627 +7.5% | $34,640 +7.6% |
| 2022 | $584 +4.5% | $32,191 +11.7% |
| 2021 | $559 -4.3% | $28,819 +7.9% |
| 2020 | $584 +4.4% | $26,720 -9.9% |
| 2019 | $559 +7.4% | $29,662 +6.2% |
| 2018 | $520 -11.7% | $27,939 +21.6% |
| 2017 | $589 +3.9% | $22,969 +26.8% |
| 2016 | $567 +5.7% | $18,121 +24.8% |
| 2015 | $537 | $14,521 -8.6% |
| 2014 | $537 | $15,883 -3.2% |
| 2013 | -- | $16,401 |
| 2012 | -- | $16,401 -13.8% |
| 2011 | -- | $19,016 -43.8% |
| 2010 | -- | $33,855 -19.9% |
| 2009 | -- | $42,240 -10.8% |
| 2008 | -- | $47,367 +1.4% |
| 2007 | -- | $46,726 +218.4% |
| 2006 | -- | $14,674 |
Find assessor info on the county website
Monthly payment
Climate risks
Neighborhood: 89048
Nearby schools
Schools provided by the listing agent
- Elementary: Johnson, JG,Johnson, JG
- Middle: Rosemary Clarke
- High: Pahrump Valley
Source: LVR. This data may not be complete. We recommend contacting the local school district to confirm school assignments for this home.
Similar homes
- $205,0002 bd2 ba1k sqft540 Montecito Dr, Pahrump, NV 89048For Sale
 MLS ID #2813901, Lisa Shahin, Keller Williams VIP. LVR
 - $215,0002 bd2 ba960 sqft221 Montecito Dr, Pahrump, NV 89048For Sale
 MLS ID #2805346, Bobbi S. Banks, Nevada Realty. LVR
 - $218,0002 bd2 ba1.3k sqft841 Montecito Dr, Pahrump, NV 89048For Sale
 MLS ID #2783672, J Michael Griffin, Classic Realty Group Inc. LVR
 - $239,0002 bd2 ba1.1k sqft840 Montecito Dr, Pahrump, NV 89048For Sale
 MLS ID #2810200, Lindsey Ellis, The Ridge Realty Group. LVR
