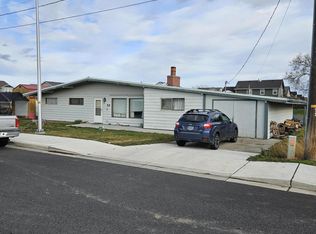
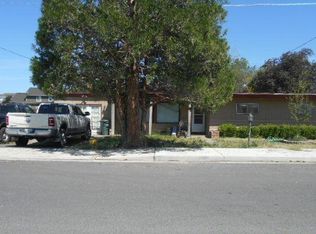
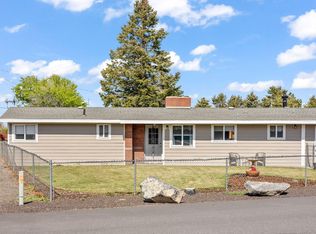
The McKenzie floor plan features an open concept layout, covered front entry, 3rd bedroom / office space, gourmet kitchen with walk-in pantry, quartz kitchen countertops, stainless steel appliances, 9' ceilings in kitchen, dining, great room, and master bedroom, great room features gas fireplace, master bedroom with large walk-in closet, 2 or 3 car garage options.
This property is not currently displayed as for sale or rent on Zillow. This may be different from what's on other websites or public sources.